
Views - Golf Course - Primary on Main







Address
2114 N Auburn Street, Indianapolis, IN
Price
$ 299,500
Property Attributes
- MLS#22098228
- TypeSingle Family
- Listing Status Active
- CountyMARION
- CityIndianapolis
- AreaWayne
- NeighborhoodSpeedway Manor
- Zip46224
- StyleMid-Century Modern,Ranch
- Year Built1954
- Taxes$ 1864
- Price$ 299,500
- Bedrooms3
- Full Bathrooms1
- Half Bathrooms0
- Sqr Footage988
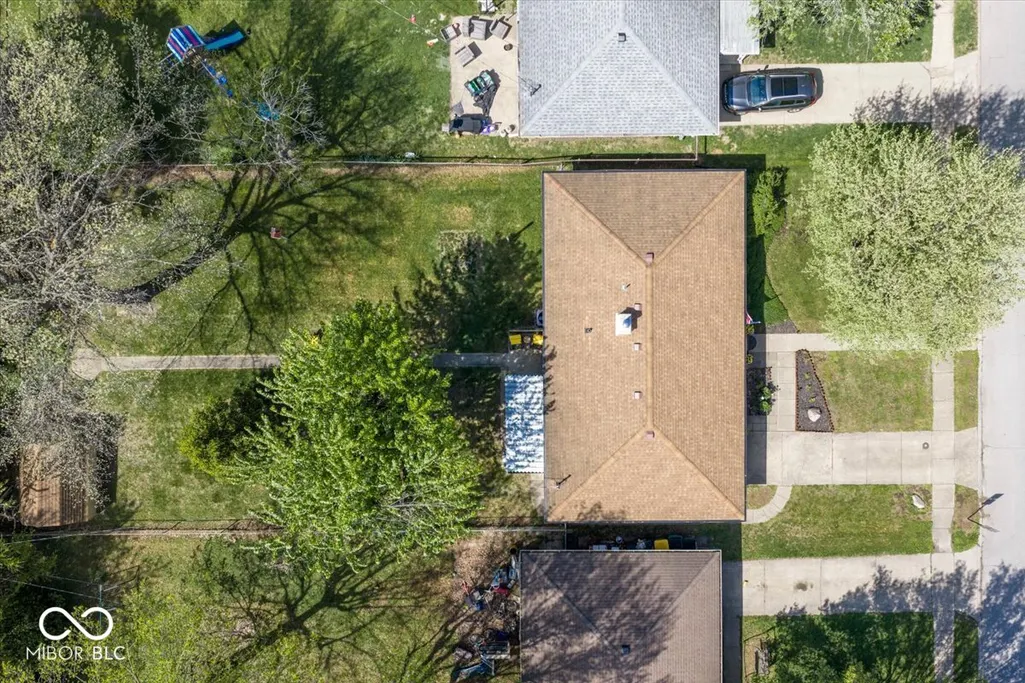
- Lot Size0.22 Acres
Data Source:
MIBOR Broker Listing Cooperative
Property Description
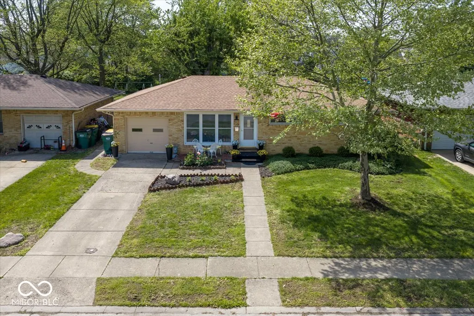
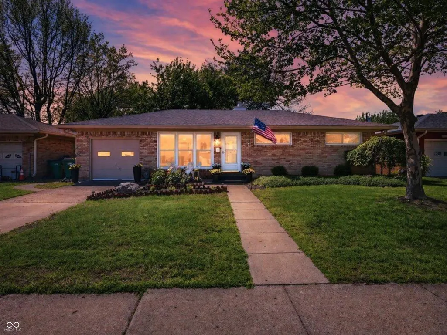
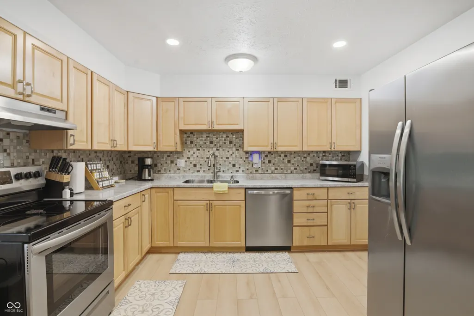
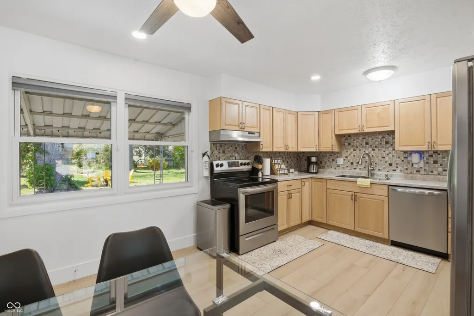
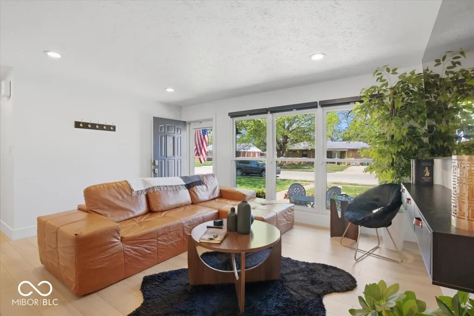
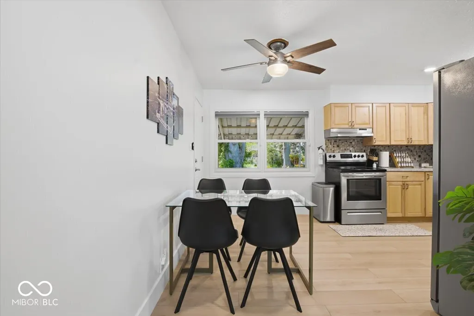
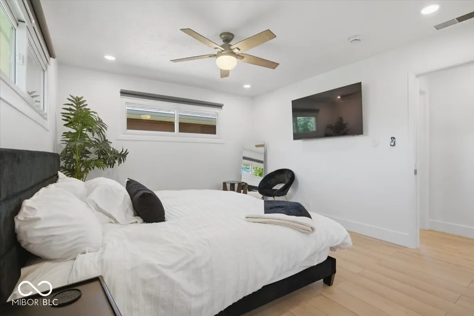
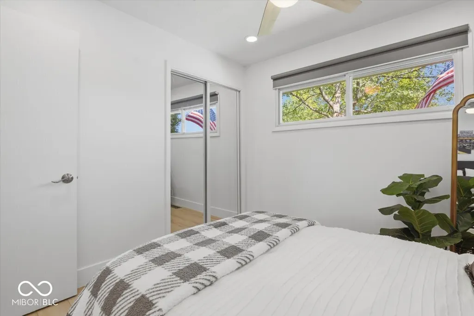
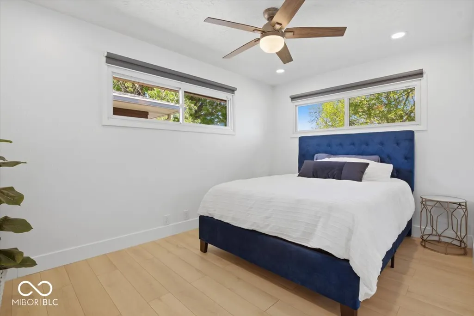
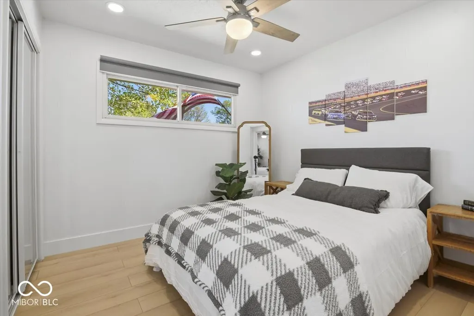
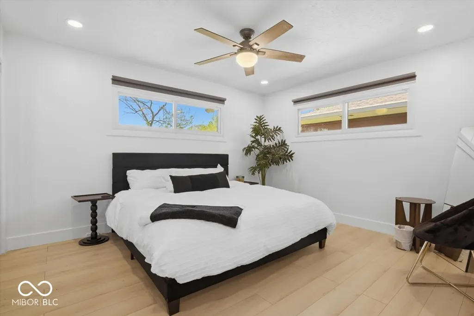
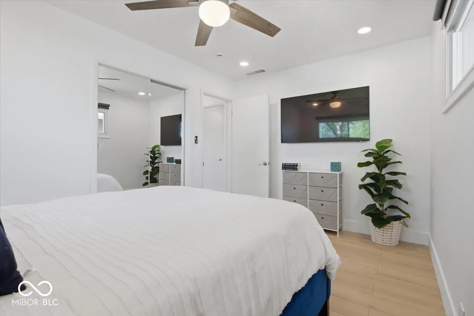
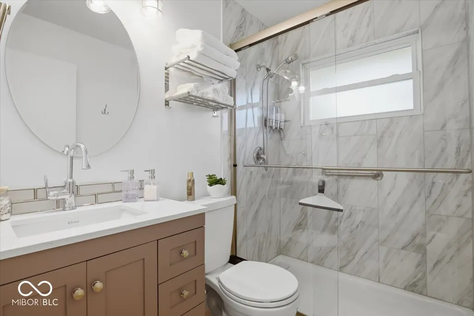
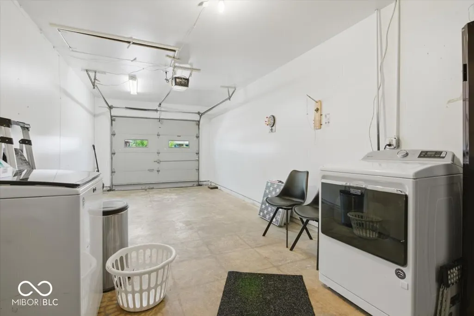
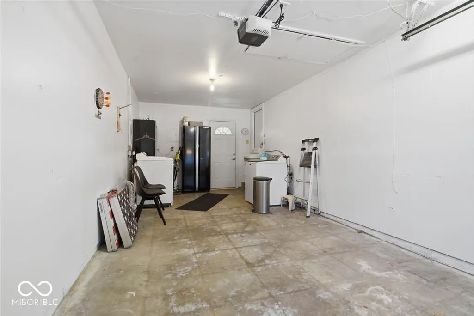
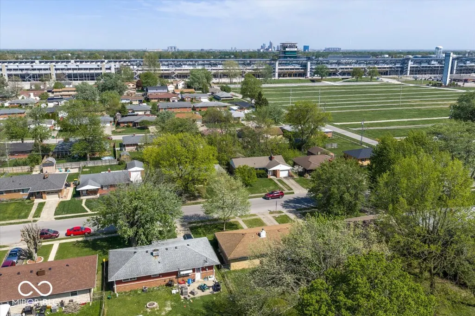
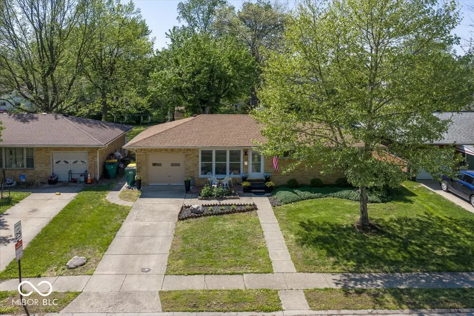
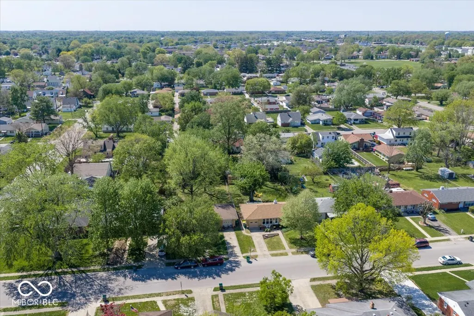
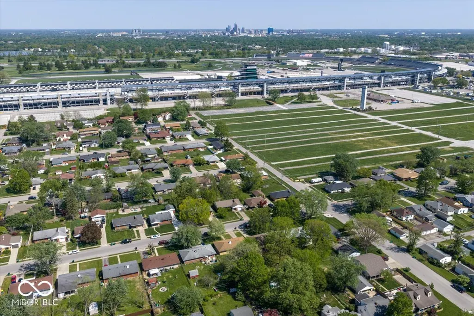
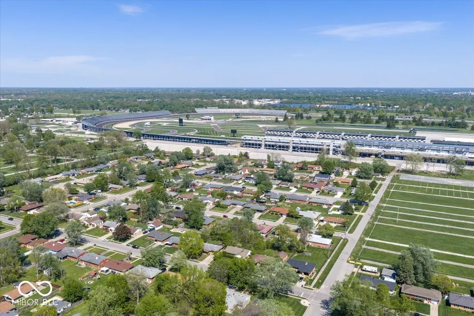
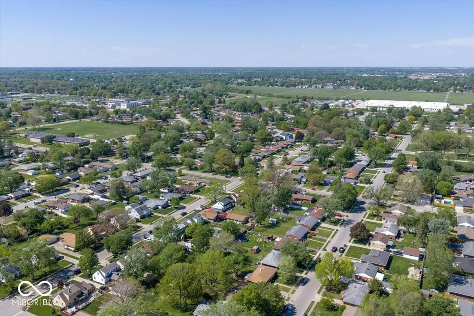
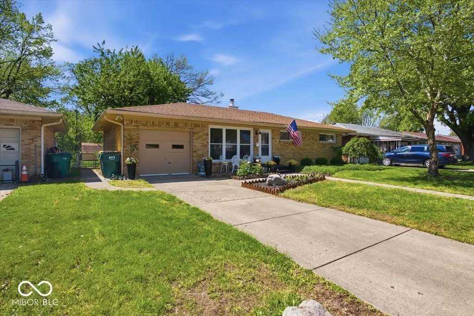
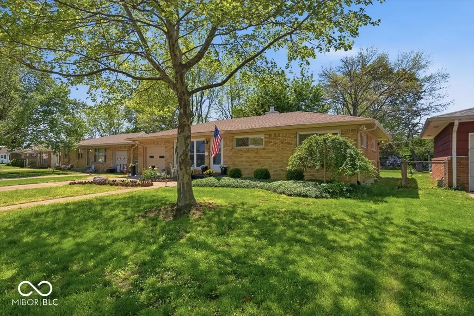
Absolutely. I'd refine it to be cleaner, more searchable, less repetitive, and more natural for an MLS description, while keeping the crawl space accurate. Refined Listing Description 3BR/1BA Ranch | 988 Sq Ft | 1-Car Garage | Speedway, IN 46224 Welcome to 2114 N Auburn St in Speedway, Indiana, a 3-bedroom ranch offering approximately 988 sq ft of above-grade living space and convenient single-level living. The functional layout features an eat-in kitchen, 3 bedrooms, 1 full bath, and a finished 1-car garage with interior laundry. The home is situated on a crawl space. Location is a major advantage, with the property approximately 0.5 mile from the Indianapolis Motor Speedway (IMS) gates and Pagoda. Enjoy easy access to the events and attractions that have helped make Speedway known as the Racing Capital of the World. Main Street Speedway is also nearby, offering restaurants, bars, coffee shops, shopping, and local businesses. Outdoor recreation is close at hand with the B&O Trail, a paved multi-use trail for walking, running, and biking, along with Leonard Park and Meadowood Park. For commuters, convenient access to I-465, I-65, and I-74 provides routes to downtown Indianapolis, Indianapolis International Airport, and communities throughout the greater Indianapolis metropolitan area. If you're searching for a 3-bedroom ranch in Speedway, IN, a home near the Indianapolis Motor Speedway, or a property close to Main Street Speedway and the B&O Trail, 2114 N Auburn St offers an opportunity to own in one of the Indianapolis area's most recognizable communities. Equal Housing Opportunity. Information deemed reliable but not guaranteed. Buyer and buyer's agent to verify measurements, distances, amenities, trail access, municipal regulations, golf-cart requirements, and other information important to the buyer.
| Elementary School | Middle School | High School |
|---|---|---|
| James A Allison Elementary Sch 3 | Speedway Junior High School | Speedway Senior High School |
| Price History | |
|---|---|
| 5/4/2026 | Listed $299,500 |
General Features
| Heating | Forced Air,Natural Gas |
|---|---|
| Cooling | Central Air |
| Utilities | Cable Available,Cable Connected,Electricity Connected,Sewer Connected,Water Connected |
| Possession | Closing |
| Appliances | Dishwasher,Dryer,Microwave,Range Hood,Refrigerator,Washer |
| Garage Spaces | 1 |
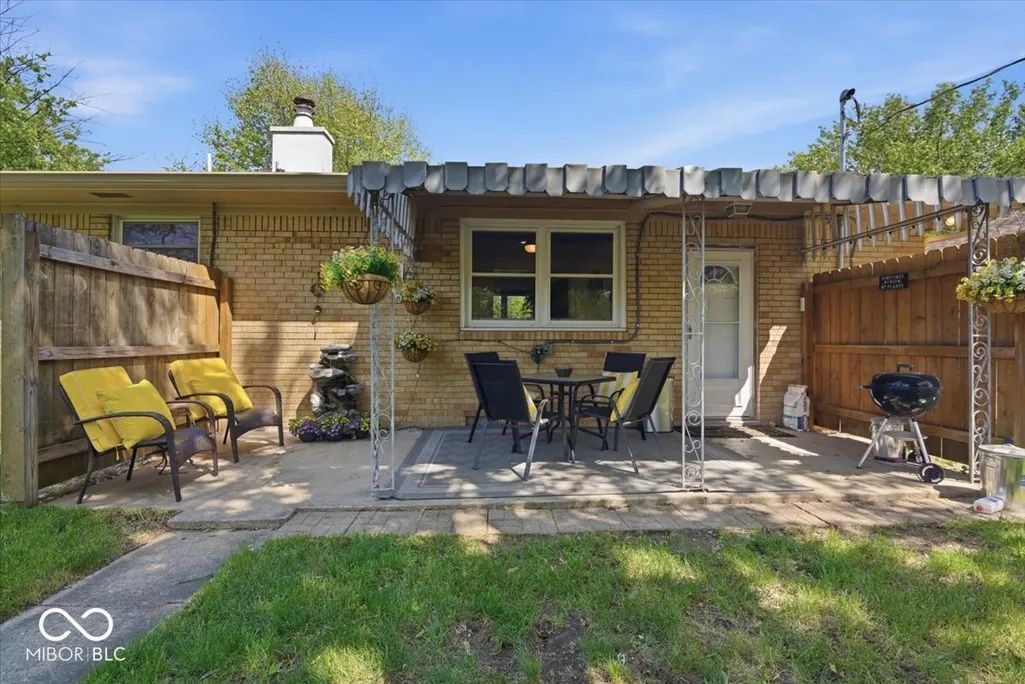
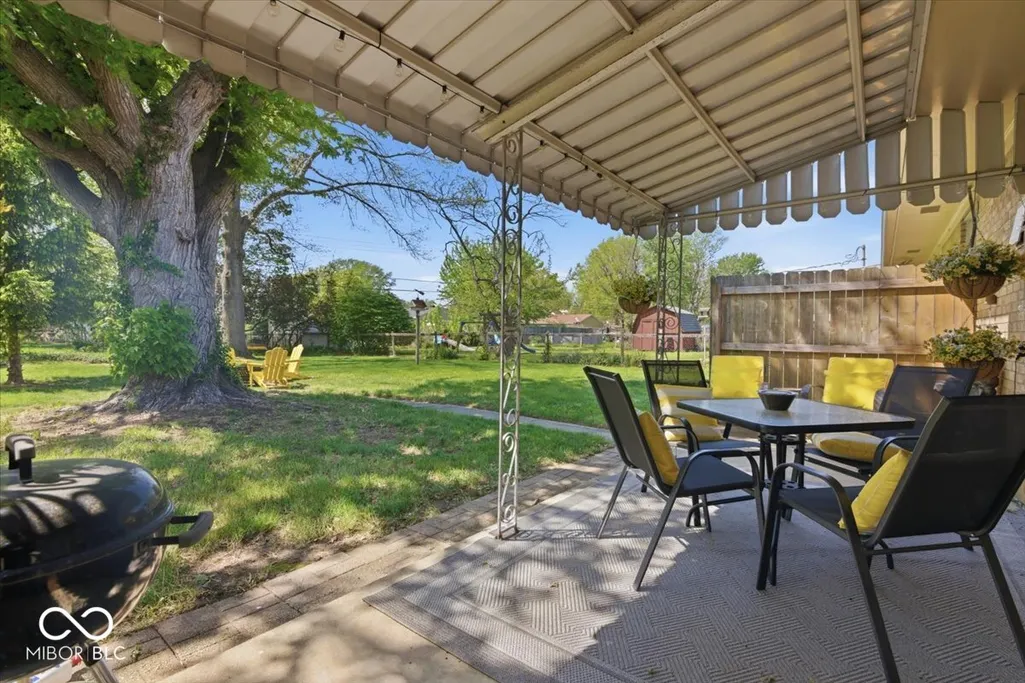
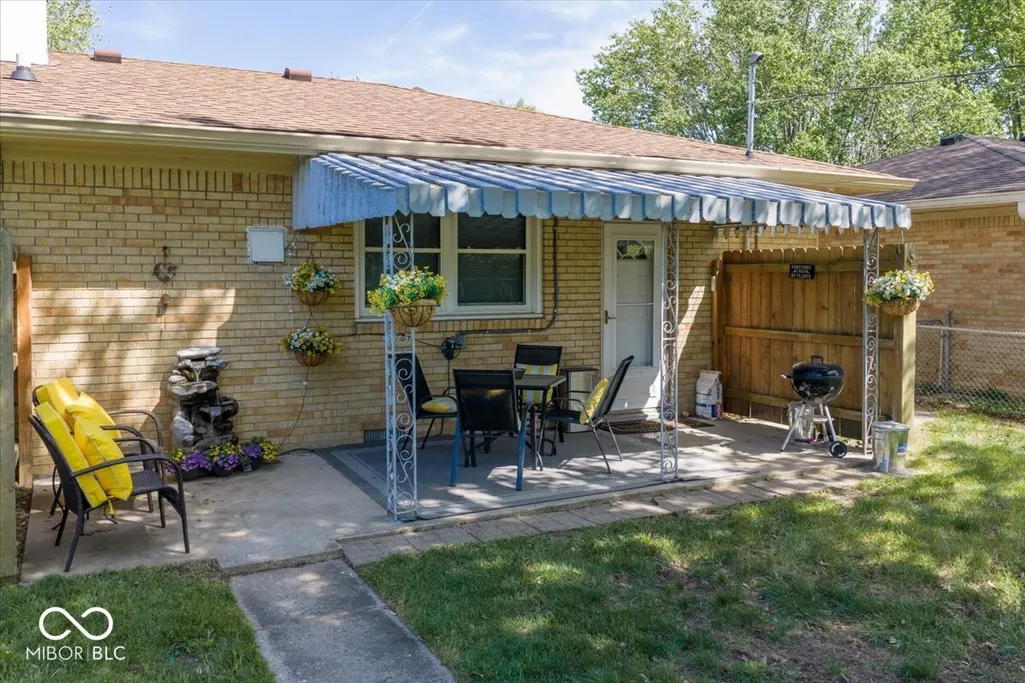
| Patio/Porch Features | Covered |
| Architectural Style | Mid-Century Modern,Ranch |
| Security Features | Smoke Detector(s) |
| Construction Materials | Brick |
| Year Built | 1954 |
| View | Downtown |
| Township | Wayne |
| Levels | One |
| Property Subtype | Single Family Residence |
| Tax Year | 2024 |
| County | Marion |
| New Construction | No |
| Property Type | Residential |
| HOA | No |
| Subdivision Name | Speedway Manor |
| Garage Y/N | Yes |
| Total Rooms | 6 |
| Full Baths | 1 |
| Status | Active |
| Directions | GPS Friendly |
| High School | Speedway Senior High School |
| City | Indianapolis |
| High School District | School Town of Speedway |
| MLS Area | 4909 - Marion - Wayne |
| Lot Size Square Feet | 9365 |
| Elementary School | James A Allison Elementary Sch 3 |
| Property Attached Y/N | No |
| Middle/Junior High School | Speedway Junior High School |
| Additional Parcels Y/N | No |
| Standard Status | Active |
| Tax Lot | 103 |
| Legal Description | Speedway Manor L103 |
Interior Features
| Interior Amenities | Attic Access,Paddle Fan,Eat-in Kitchen,Smart Thermostat |
|---|---|
| Basement (Y/N) | No |
| Laundry Features | Other |
| Total Bedrooms | 3 |
| Main Level Bedrooms | 3 |
| LivingAreaSource | Assessor |
| Total Baths | 1 |
Exterior Features
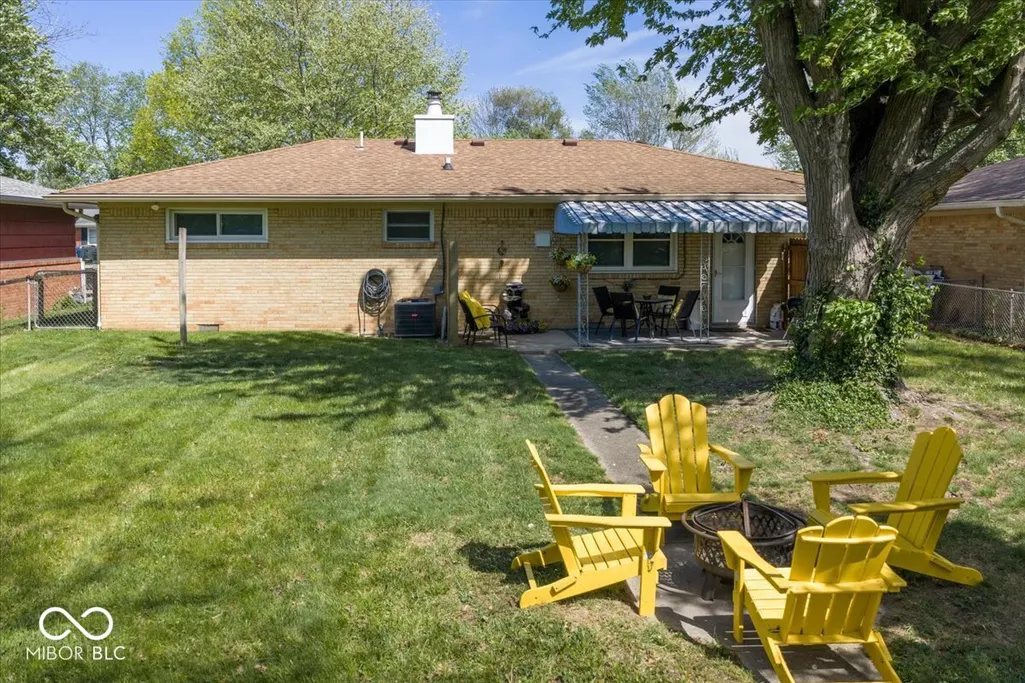
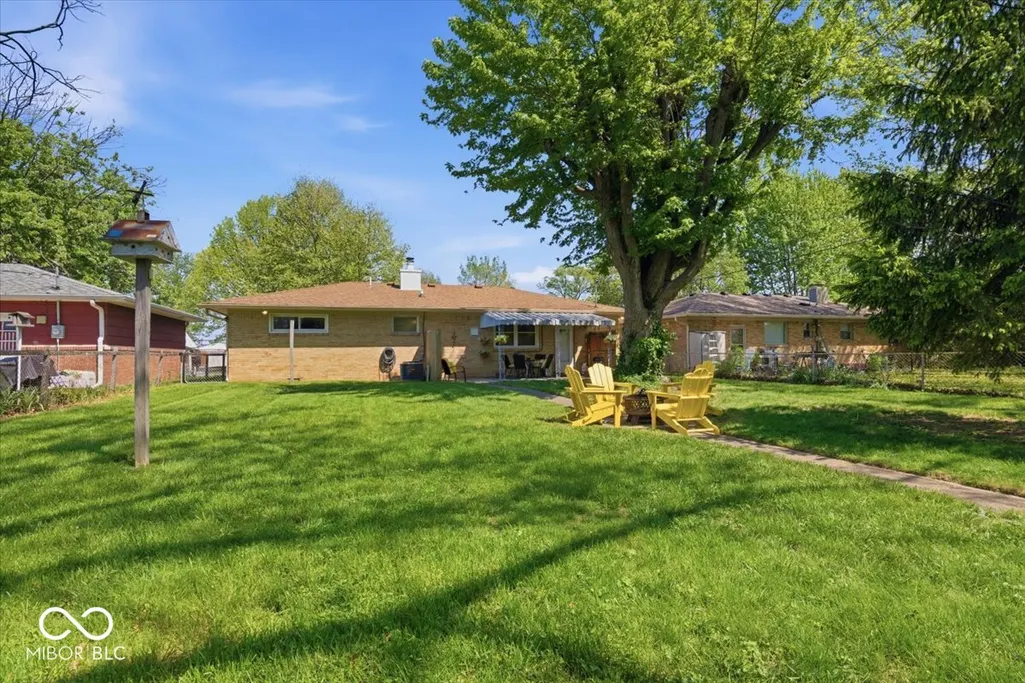
| Exterior Amenities | Fire Pit |
|---|---|
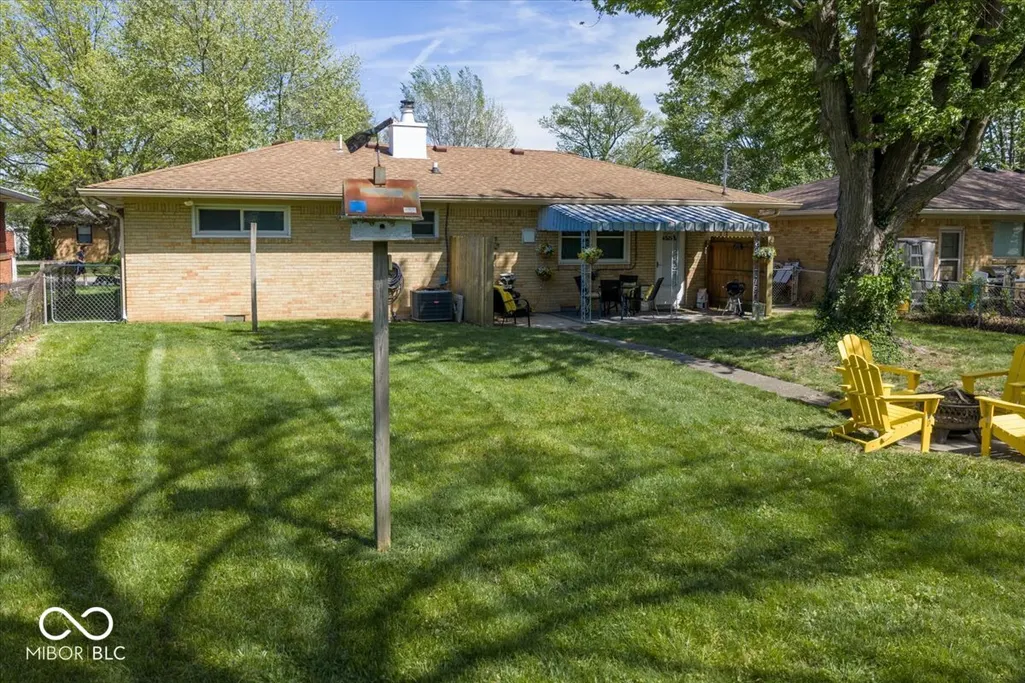
| Fencing | Full |
| Parking Features | Attached,Garage Door Opener |
| Lot Features | Sidewalks,Storm Sewer,Street Lights,Suburb,Mature Trees |
| Water Source | Public |
| Foundation Details | Crawl Space |
| Spa | No |
| Building Area Total | 988 |
| Lot Size Acres | 0.22 |
| Waterfront Y/N | No |
| Other Equipment | Call Listing Agent,Home Theater,Smoke Alarm |
| Horse Amenities | None |
Amenities
- Foreclosure
- Views
- Short Sale
- New Construction
- Adult 55+
- Lease To Own
- No HOA Fees
- Furnished
- Primary On Main
- Air Conditioning
- Seller Finance
- Green
- Fixer Upper
- Horse
- Golf
- Fireplace
- Deck
- Garage
- Basement
- Pool
Property vs Single Family Average in 46224
Price
Taxes
Year Built
Visits
 MIBOR REALTOR® Association All information deemed reliable but not guaranteed. All properties are subject to prior sale, change or withdrawal. Neither listing broker(s) or information provider(s) shall be responsible for any typographical errors, misinformation, misprints and shall be held totally harmless. Listing(s) information is provided for consumer's personal, non-commercial use and may not be used for any purpose other than to identify prospective properties consumers may be interested in purchasing. The data relating to real estate for sale on this website comes in part from the Internet Data Exchange program of the Multiple Listing Service. Real estate listings held by brokerage firms other than 1 Percent Lists Hoosier State Realty may be marked with the Internet Data Exchange logo and detailed information about those properties will include the name of the listing broker(s) when required by the MLS. Copyright ©2026 All rights reserved.
Last Updated: September 21, 2026 2:46 AM UTC
MIBOR REALTOR® Association All information deemed reliable but not guaranteed. All properties are subject to prior sale, change or withdrawal. Neither listing broker(s) or information provider(s) shall be responsible for any typographical errors, misinformation, misprints and shall be held totally harmless. Listing(s) information is provided for consumer's personal, non-commercial use and may not be used for any purpose other than to identify prospective properties consumers may be interested in purchasing. The data relating to real estate for sale on this website comes in part from the Internet Data Exchange program of the Multiple Listing Service. Real estate listings held by brokerage firms other than 1 Percent Lists Hoosier State Realty may be marked with the Internet Data Exchange logo and detailed information about those properties will include the name of the listing broker(s) when required by the MLS. Copyright ©2026 All rights reserved.
Last Updated: September 21, 2026 2:46 AM UTC
