
Price Reduction

















Address
569 King Drive, Indianapolis, IN
Price
$ 715,000
Property Attributes
- MLS#22101655
- TypeSingle Family
- Listing Status Active
- CountyMARION
- CityIndianapolis
- AreaWashington
- NeighborhoodKing Estates
- Zip46260
- StyleTraditional
- Year Built1967
- Taxes$ 10278
- Price$ 715,000
- Bedrooms4
- Full Bathrooms2
- Half Bathrooms1
- Sqr Footage3360
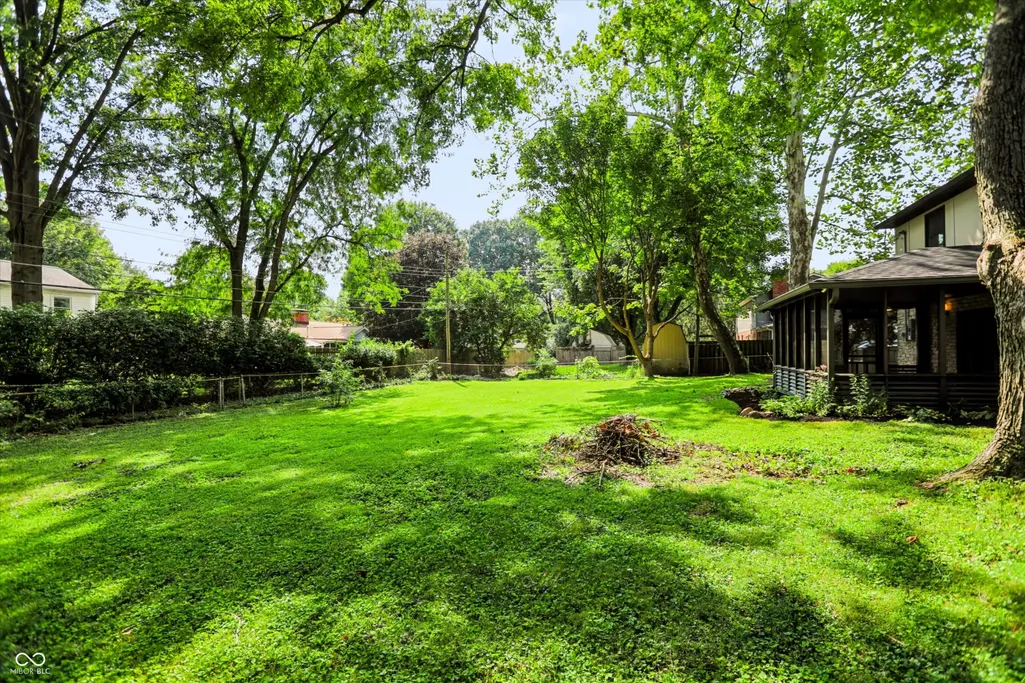
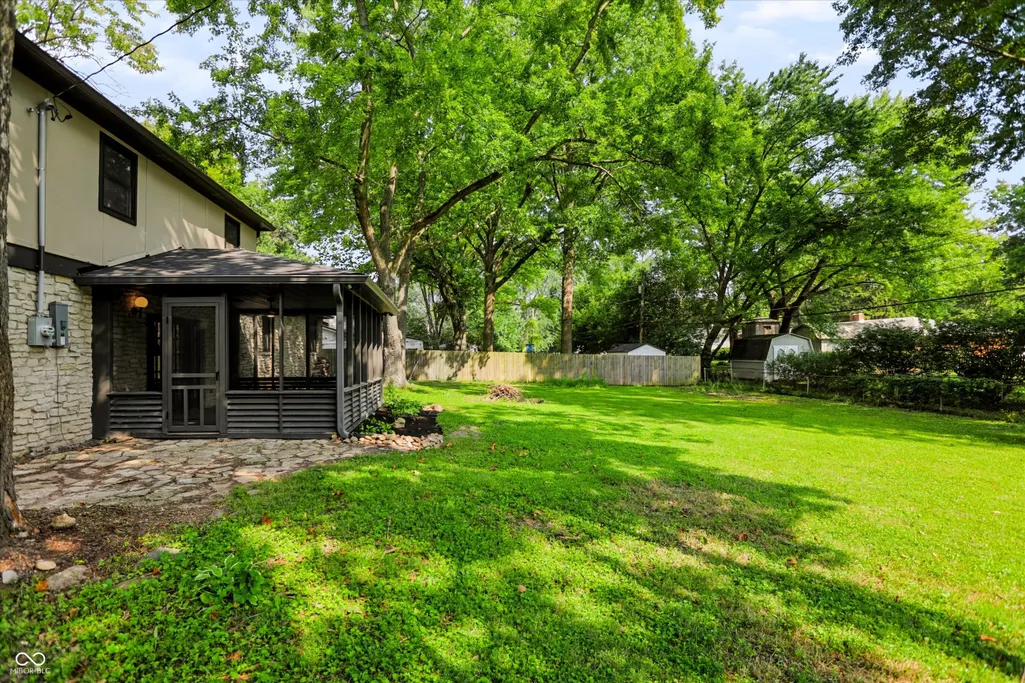
- Lot Size0.47 Acres
Data Source:
MIBOR Broker Listing Cooperative
Property Description
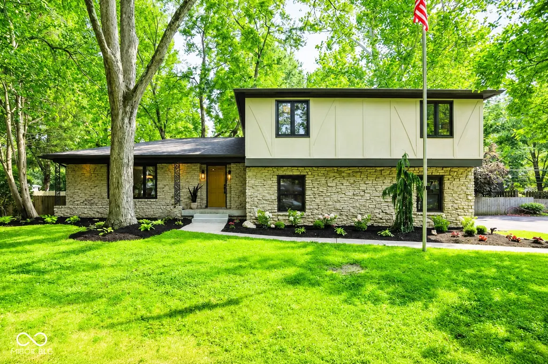
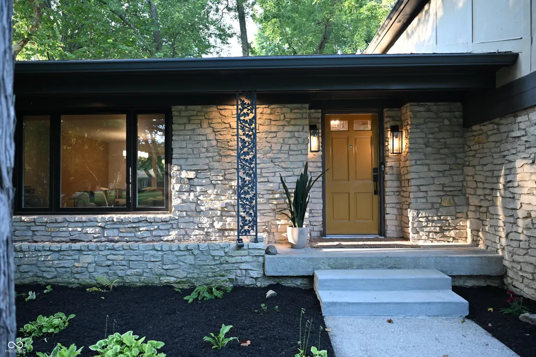
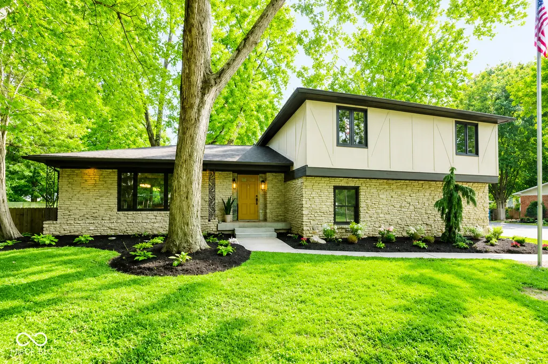
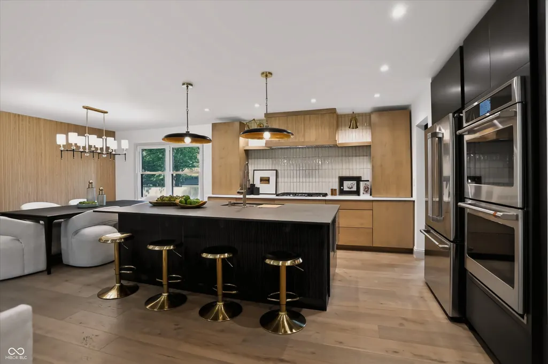
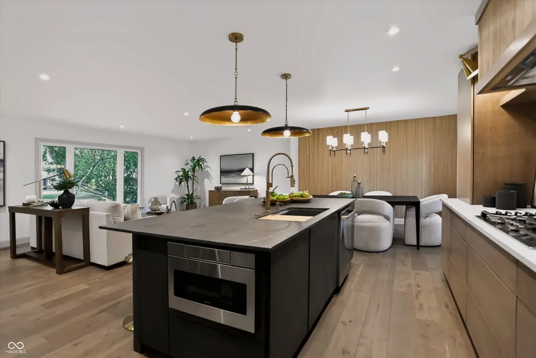
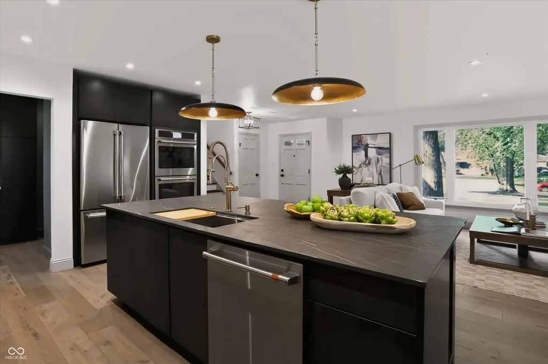
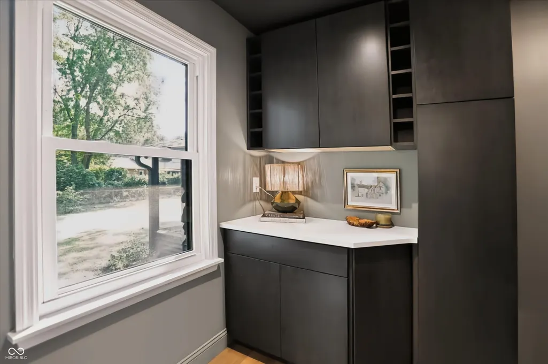
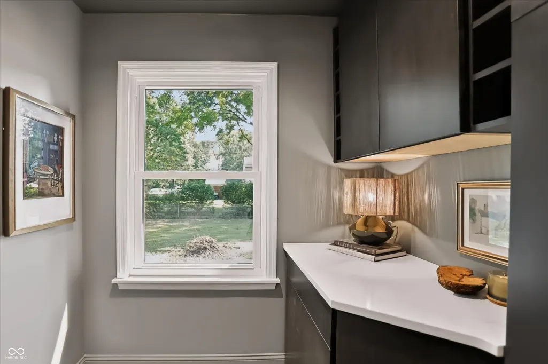
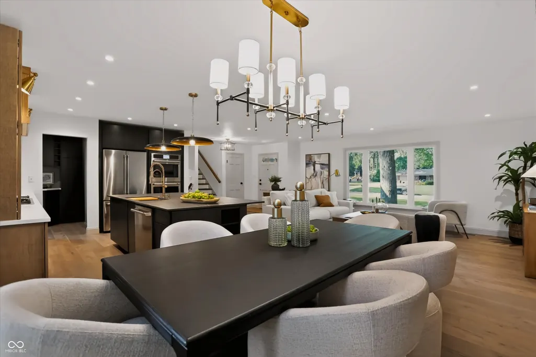
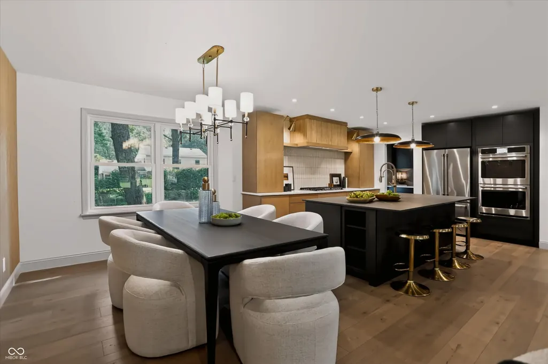
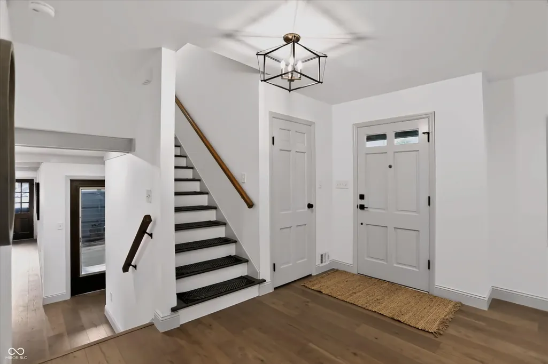
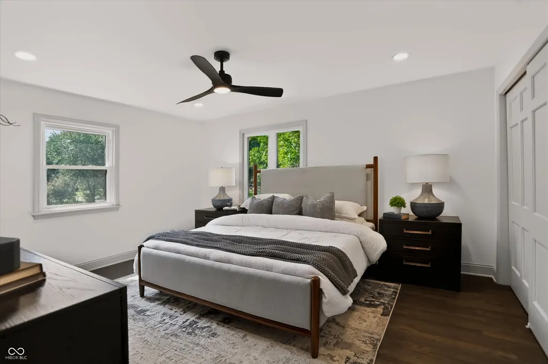
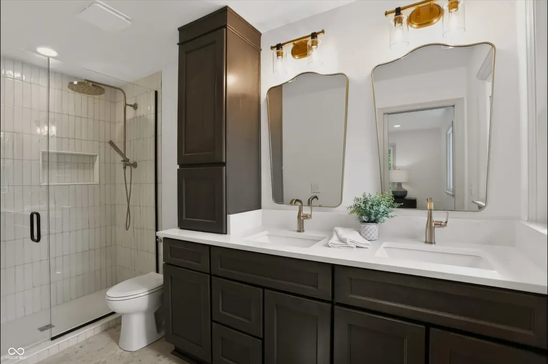
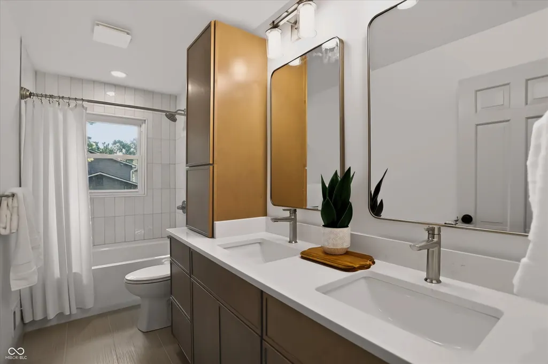
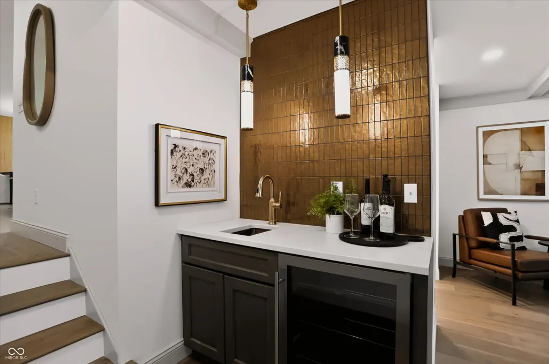
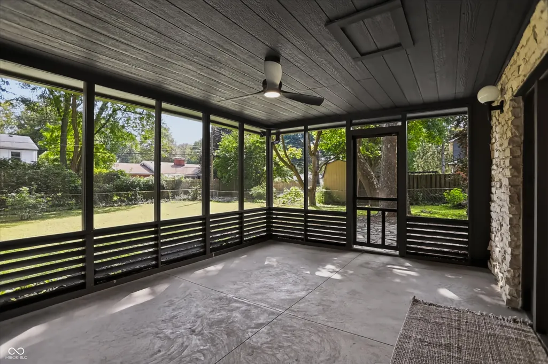
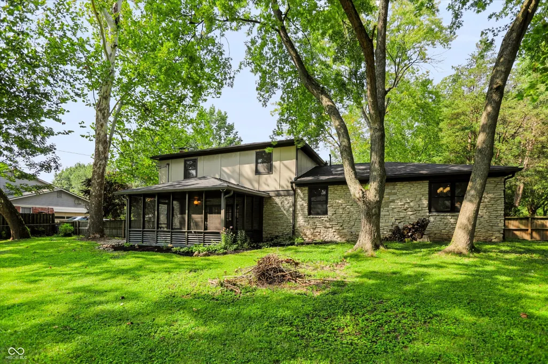
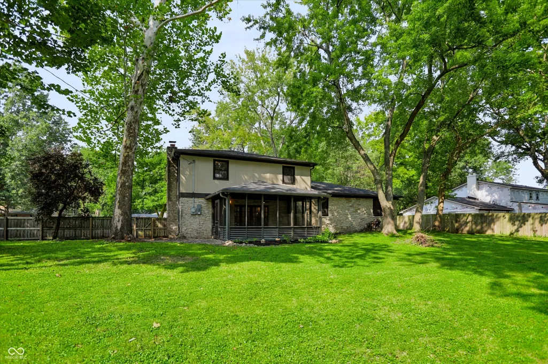
569 King Drive is a love story, completely rewritten. Some homes ask you to imagine what could be. This one already did the imagining for you - and fell head over heels. Just north of Meridian Hills, tucked into an established neighborhood of towering trees, generous lots, and neighbors who clearly take pride in what they own, 569 King Drive has been completely renovated, rebuilt from the studs out: new electrical, new plumbing, new roof, new HVAC, new windows, new water heater, new bathrooms, new flooring, new landscaping...all of it. Every hidden vein and heartbeat of this house has been made new again - which means your only job now is to move in, exhale, and make it yours. And then there's the kitchen. Sculptural, and unapologetically indulgent, it's outfitted with GE Cafe appliances, a 36" gas cooktop, double ovens, a microwave drawer, and an 8-foot island built for slow mornings and long, wine-soaked dinner parties. A walk-in butler's pantry offers serious storage - thoughtfully cabineted, but left partially open so you can design the rest exactly to your taste. The open-concept living, dining, and kitchen flow together effortlessly, made for entertaining without ever losing intimacy. The walk-in lower level reveals a spacious family room anchored by an original stone fireplace, plus a new storage room with custom walnut door, and a wet bar with beverage fridge - the kind of space that turns "let's have people over" into a standing invitation. This is a home that was already loved once, restored with intention, and is ready to be loved again.
| Elementary School | Middle School | High School |
|---|---|---|
| Greenbriar Elementary School | Westlane Middle School | North Central High School |
| Price History | |
|---|---|
| 8/28/2026 | Listed $730,000 |
| 9/18/2026 | 3$715,000 |
General Features
| Heating | Forced Air,Natural Gas |
|---|---|
| Cooling | Central Air |
| Utilities | Cable Available,Electricity Connected,Natural Gas Connected,Sewer Connected,Water Connected |
| Possession | Closing |
| Appliances | Gas Cooktop,Dishwasher,Electric Water Heater,ENERGY STAR Qualified Appliances,Disposal,Exhaust Fan,Microwave,Double Oven,Refrigerator,Bar Fridge |
| Garage Spaces | 2 |
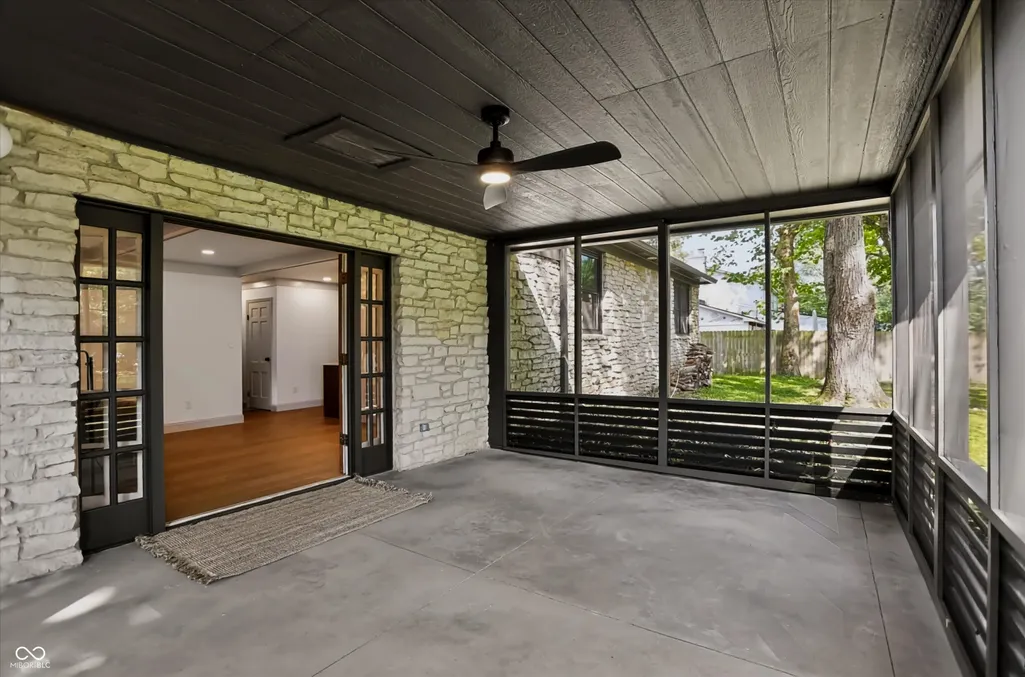
| Patio/Porch Features | Covered,Screened |
| Architectural Style | Traditional |
| Construction Materials | Cedar,Stone |
| Year Built | 1967 |
| Township | Washington |
| Levels | Tri-Level |
| Property Subtype | Single Family Residence |
| Tax Year | 2025 |
| County | Marion |
| New Construction | No |
| Property Type | Residential |
| HOA | No |
| Subdivision Name | King Estates |
| Facing Direction | North |
| Garage Y/N | Yes |
| Total Rooms | 9 |
| Full Baths | 2 |
| Status | Active |
| Directions | GPS Friendly |
| High School | North Central High School |
| City | Indianapolis |
| High School District | MSD Washington Township |
| MLS Area | 4903 - Marion - Washington |
| Lot Size Square Feet | 20386 |
| Elementary School | Greenbriar Elementary School |
| Property Attached Y/N | No |
| Current Financing | Conventional,FHA,VA |
| Middle/Junior High School | Westlane Middle School |
| Property Condition | Updated/Remodeled |
| Additional Parcels Y/N | No |
| Standard Status | Active |
| Tax Lot | 49-03-27-111-030.000-800 |
| Legal Description | King Estates L48 |
Interior Features
| Interior Amenities | Attic Access,Bath Sinks Double Main,Kitchen Island,Entrance Foyer,Paddle Fan,Eat-in Kitchen,Smart Thermostat,Wet Bar,Wood Work Painted |
|---|---|
| Total Fireplaces | 1 |
| Fireplace Features | Family Room |
| Basement (Y/N) | No |
| Half Baths | 1 |
| Laundry Features | Main Level |
| Total Bedrooms | 4 |
| LivingAreaSource | Assessor |
| Total Baths | 3 |
Exterior Features
| Fencing | Full |
|---|---|
| Parking Features | Attached,Asphalt |
| Lot Features | Mature Trees |
| Water Source | Public |
| Foundation Details | Crawl Space,Slab |
| Spa | No |
| Building Area Total | 3360 |
| Lot Size Acres | 0.47 |
| Waterfront Y/N | No |
| Horse Amenities | None |
Amenities
- Foreclosure
- Views
- Short Sale
- New Construction
- Adult 55+
- Lease To Own
- No HOA Fees
- Furnished
- Primary On Main
- Air Conditioning
- Seller Finance
- Green
- Fixer Upper
- Horse
- Golf
- Fireplace
- Deck
- Garage
- Basement
- Pool
Property vs Single Family Average in 46260
Price
Taxes
Year Built
Visits
 MIBOR REALTOR® Association All information deemed reliable but not guaranteed. All properties are subject to prior sale, change or withdrawal. Neither listing broker(s) or information provider(s) shall be responsible for any typographical errors, misinformation, misprints and shall be held totally harmless. Listing(s) information is provided for consumer's personal, non-commercial use and may not be used for any purpose other than to identify prospective properties consumers may be interested in purchasing. The data relating to real estate for sale on this website comes in part from the Internet Data Exchange program of the Multiple Listing Service. Real estate listings held by brokerage firms other than 1 Percent Lists Hoosier State Realty may be marked with the Internet Data Exchange logo and detailed information about those properties will include the name of the listing broker(s) when required by the MLS. Copyright ©2026 All rights reserved.
Last Updated: September 21, 2026 2:46 AM UTC
MIBOR REALTOR® Association All information deemed reliable but not guaranteed. All properties are subject to prior sale, change or withdrawal. Neither listing broker(s) or information provider(s) shall be responsible for any typographical errors, misinformation, misprints and shall be held totally harmless. Listing(s) information is provided for consumer's personal, non-commercial use and may not be used for any purpose other than to identify prospective properties consumers may be interested in purchasing. The data relating to real estate for sale on this website comes in part from the Internet Data Exchange program of the Multiple Listing Service. Real estate listings held by brokerage firms other than 1 Percent Lists Hoosier State Realty may be marked with the Internet Data Exchange logo and detailed information about those properties will include the name of the listing broker(s) when required by the MLS. Copyright ©2026 All rights reserved.
Last Updated: September 21, 2026 2:46 AM UTC
