
Price Reduction - Waterfront - Primary on Main
Address
2225 Silver Rose Drive, Avon, IN
Price
$ 450,000
Property Attributes
- MLS#22113485
- TypeSingle Family
- Listing Status Active
- CountyHENDRICKS
- CityAvon
- AreaWashington
- NeighborhoodHeathermor
- Zip46123
- StyleRanch
- Year Built2010
- Taxes$ 5190
- Price$ 450,000
- Bedrooms5
- Full Bathrooms3
- Half Bathrooms0
- Sqr Footage4120
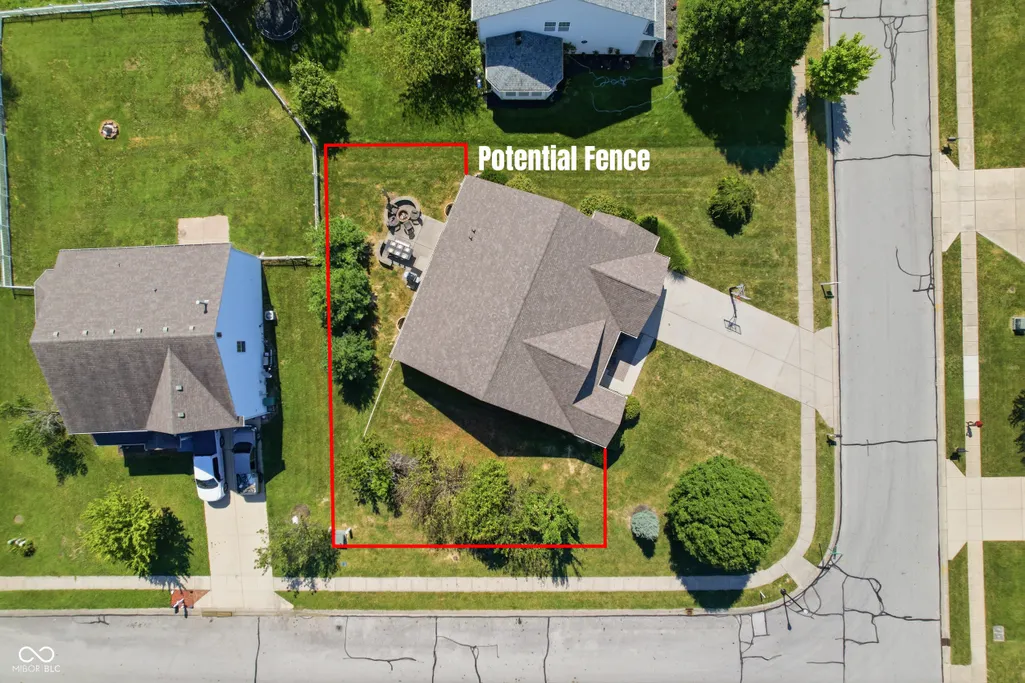
- Lot Size0.32 Acres
Data Source:
MIBOR Broker Listing Cooperative
Property Description
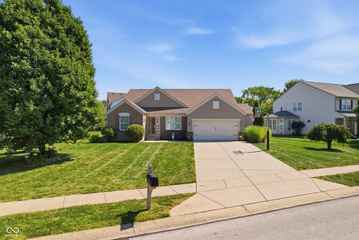
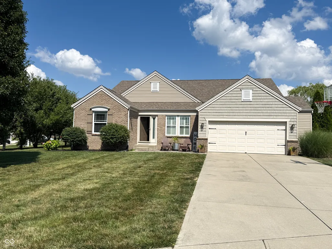
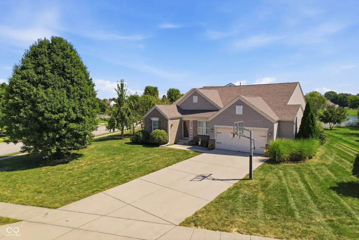
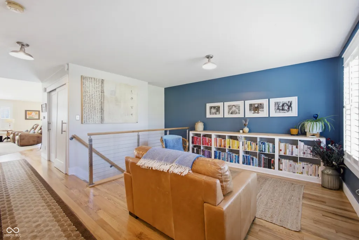
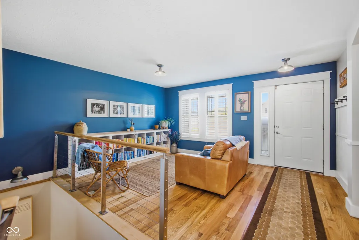
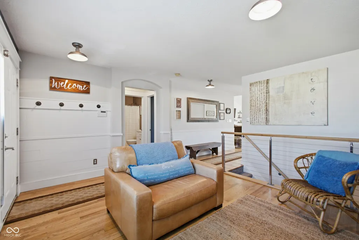
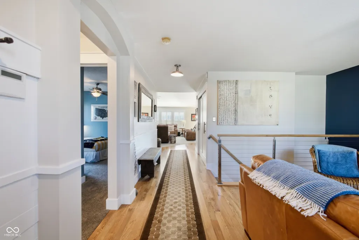
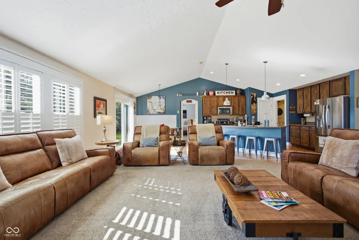
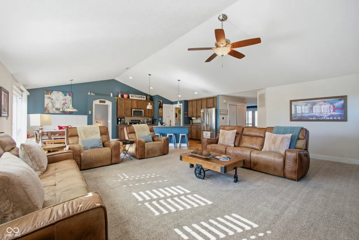
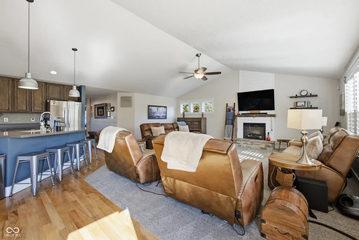
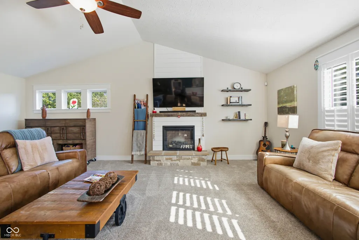
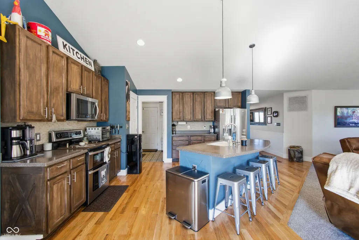
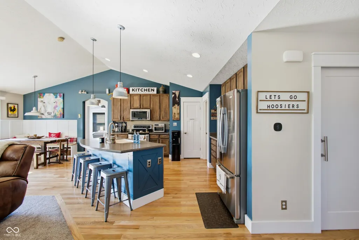
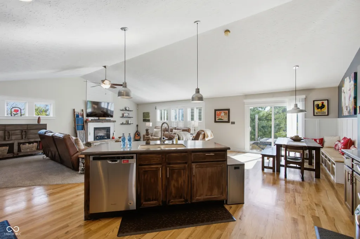
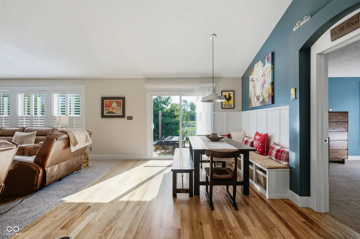
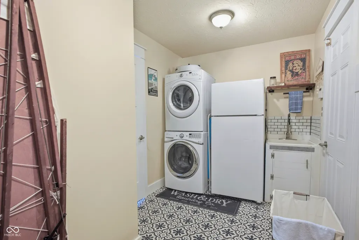
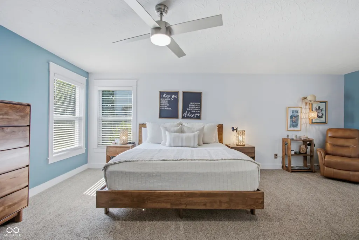
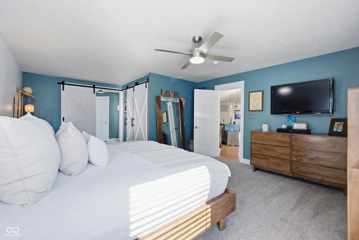
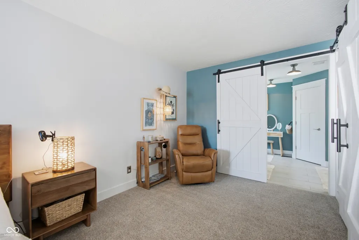
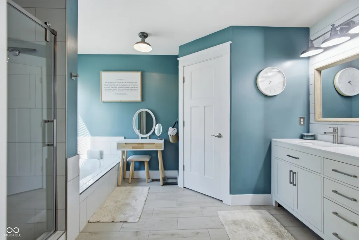
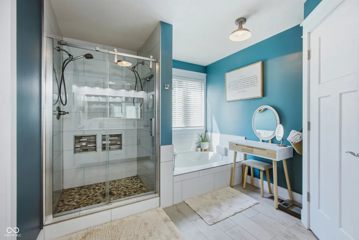
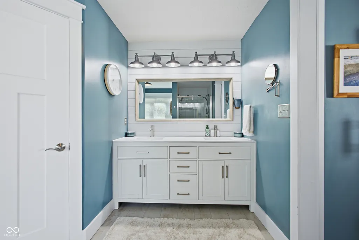
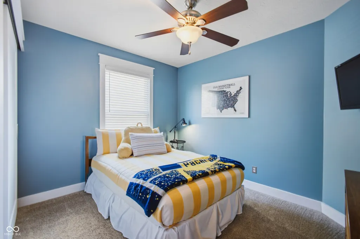
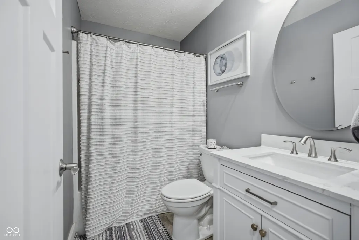
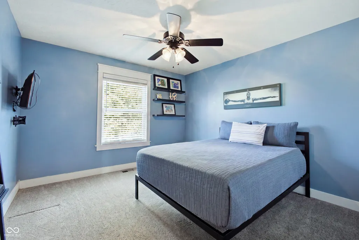
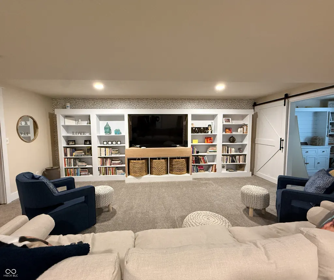
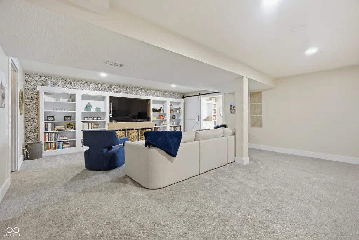
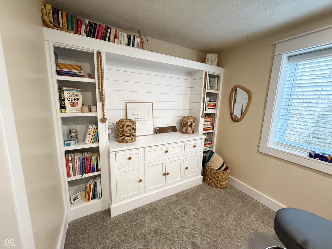
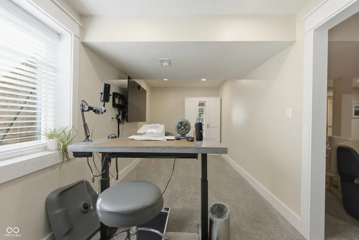
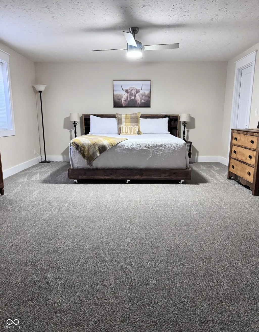
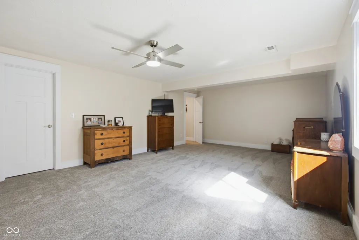
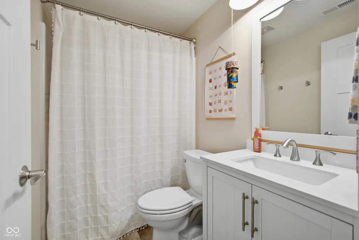
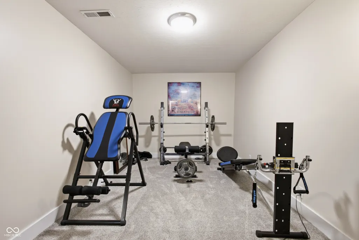
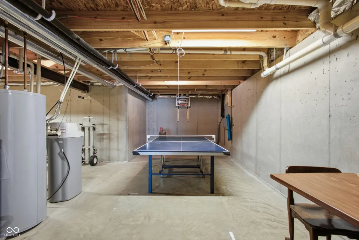
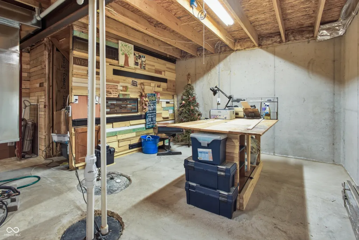
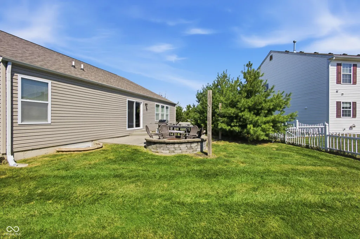
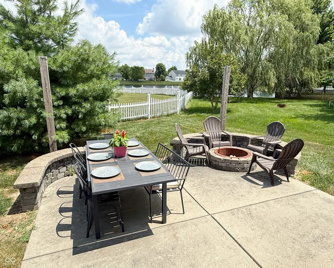
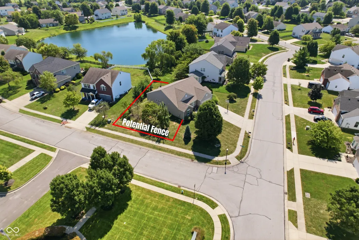
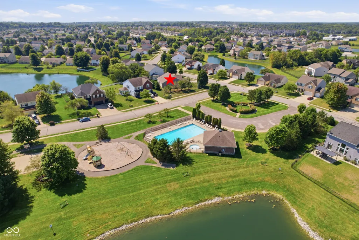
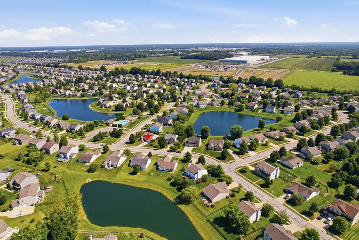
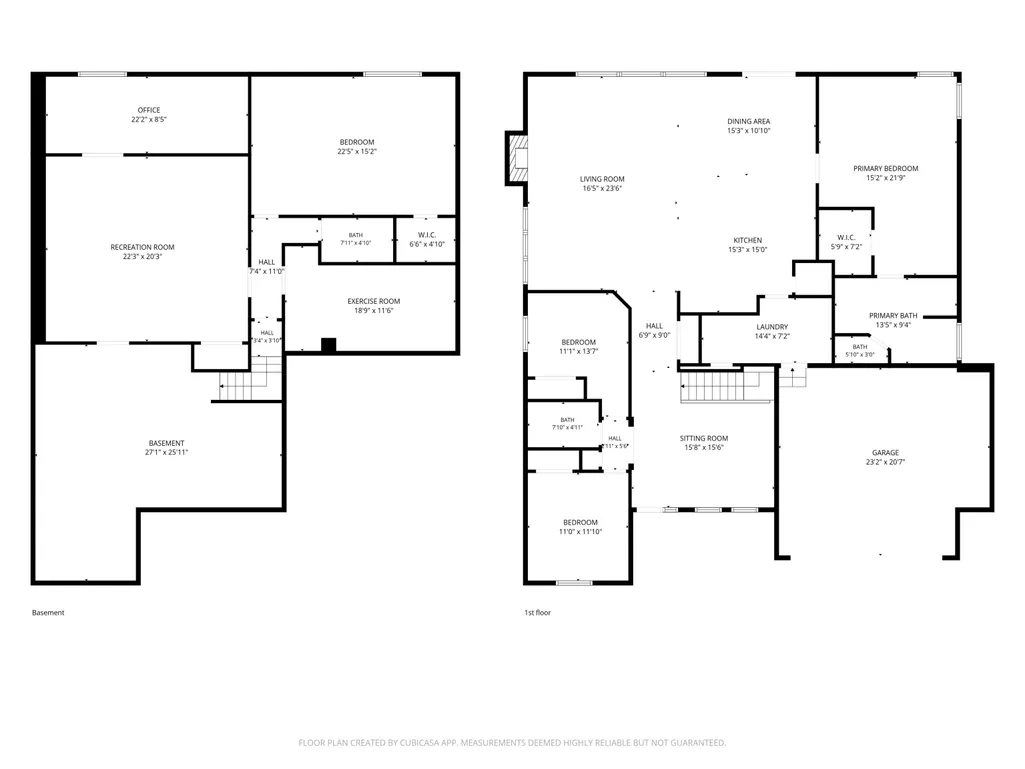
5 BEDROOM, 3 BATH, FINISHED BASEMENT! This Heathermor standout checks ALL the boxes! This completely updated ranch with a finished basement will delight you at every turn, offering room to truly spread out while maintaining a cozy, inviting environment. Meticulous in every way, the main level features a split-bedroom floor plan with two secondary bedrooms and a guest bath at the front, and a large primary suite with a new spa bath at the rear. A flexible front room easily serves as a formal dining space, den, office, or reading room. The heart of the home boasts a large, open-concept living room, kitchen, and dining area perfect for entertaining. Every cosmetic detail has been beautifully updated: flooring, paint, kitchen, baths, custom woodwork, custom window shutters, built-in shelving, custom lighting, a newly added fireplace, a custom laundry room, and more. The impressive lower level adds a massive family room with built-ins, two additional bedrooms, a full bath, a flex room (perfect for workouts or a second office), and a large unfinished room for storage-making it an ideal setup for an in-law suite or second living quarters. Outside, enjoy a paver patio in the front and a hardscape entertaining space out back. Situated right across the street from the community pool, the property overlooks a stocked pond for relaxing views and easy fishing access. Complete with a geo-thermal HVAC system for low-cost heating and cooling. There simply isn't another home like this in the community - a true move-in-and-start-living opportunity!
| Elementary School | Middle School | High School |
|---|---|---|
| Sycamore Elementary School | Avon Middle School South | Avon High School |
| Price History | |
|---|---|
| 7/14/2026 | Listed $497,000 |
| 7/20/2026 | 5$475,000 |
| 8/28/2026 | 6$450,000 |
General Features
| Heating | Forced Air,Geothermal,Electric |
|---|---|
| Cooling | Central Air,Geothermal |
| Utilities | Cable Connected,Electricity Connected,Sewer Connected,Water Connected |
| Possession | Negotiable |
| Appliances | Dishwasher,Disposal,MicroHood,Electric Oven,Convection Oven,Double Oven,Refrigerator,Electric Water Heater |
| HOA Fee | 425 |
| Garage Spaces | 2 |
| Association Fee Includes | Association Home Owners,Entrance Common,Maintenance,ParkPlayground |
| Patio/Porch Features | Deck,Porch |
| Architectural Style | Ranch |
| Security Features | Carbon Monoxide Detector(s),Security System,Smoke Detector(s) |
| Construction Materials | Vinyl With Brick |
| Year Built | 2010 |
| View | Pond,Pool |
| Township | Washington |
| Levels | One |
| Property Subtype | Single Family Residence |
| Tax Year | 2025 |
| Waterfront Features | Pond,Water Access,Water View |
| Assoc Fee Paid Per | Annually |
| County | Hendricks |
| New Construction | No |
| Property Type | Residential |
| Association Amenities | Pool |
| HOA | Yes |
| Subdivision Name | Heathermor |
| Garage Y/N | Yes |
| Total Rooms | 11 |
| Full Baths | 3 |
| Status | Active |
| Directions | GPS Friendly |
| High School | Avon High School |
| City | Avon |
| High School District | Avon Community School Corp |
| MLS Area | 3204 - Hendricks - Washington |
| Lot Size Square Feet | 13939 |
| Elementary School | Sycamore Elementary School |
| Property Attached Y/N | No |
| Current Financing | Conventional,VA |
| Middle/Junior High School | Avon Middle School South |
| Property Condition | Updated/Remodeled |
| Virtual Tour | https://www.zillow.com/view-imx/a0133217-cca5-4b87-903b-70d7bb7f8cd2?setAttribution=mls&wl=true&initialViewType=pano&utm_source=dashboard |
| Builder Name | Fischer Homes |
| Standard Status | Active |
| Tax Lot | 105 |
| Legal Description | Heathermor Sec 2 Lot 105 0.32Ac (Plat) Dba: Michele Omara LLC |
Interior Features
| Interior Amenities | Attic Access,Bath Sinks Double Main,Built-in Features,Cathedral Ceiling(s),Vaulted Ceiling(s),Kitchen Island,Entrance Foyer,Paddle Fan,Hi-Speed Internet Availbl,Wired for Data,Pantry,Smart Thermostat |
|---|---|
| Basement | Egress Window(s),Full,Partially Finished,Storage Space |
| Total Fireplaces | 1 |
| Fireplace Features | Electric,Family Room |
| Basement (Y/N) | Yes |
| Laundry Features | Main Level,Sink |
| Total Bedrooms | 5 |
| Below Grade Finished Area | 1668 |
| Main Level Bedrooms | 3 |
| LivingAreaSource | Assessor |
| Total Baths | 3 |
Exterior Features
| Exterior Amenities | Basketball Court,Fire Pit,Smart Lock(s) |
|---|---|
| Parking Features | Attached |
| Lot Features | Corner Lot,Sidewalks,Street Lights,Trees-Small (Under 20 Ft) |
| Water Source | Public |
| Foundation Details | Concrete Perimeter |
| Spa | No |
| Building Area Total | 4120 |
| Lot Size Acres | 0.32 |
| Waterfront Y/N | Yes |
| Other Equipment | Smoke Alarm,Sump Pump |
| Horse Amenities | None |
Amenities
- Foreclosure
- Views
- Short Sale
- New Construction
- Adult 55+
- Lease To Own
- No HOA Fees
- Furnished
- Primary On Main
- Air Conditioning
- Seller Finance
- Green
- Fixer Upper
- Horse
- Golf
- Fireplace
- Deck
- Garage
- Basement
- Pool
Property vs Single Family Average in 46123
Price
Taxes
Year Built
Visits
 MIBOR REALTOR® Association All information deemed reliable but not guaranteed. All properties are subject to prior sale, change or withdrawal. Neither listing broker(s) or information provider(s) shall be responsible for any typographical errors, misinformation, misprints and shall be held totally harmless. Listing(s) information is provided for consumer's personal, non-commercial use and may not be used for any purpose other than to identify prospective properties consumers may be interested in purchasing. The data relating to real estate for sale on this website comes in part from the Internet Data Exchange program of the Multiple Listing Service. Real estate listings held by brokerage firms other than 1 Percent Lists Hoosier State Realty may be marked with the Internet Data Exchange logo and detailed information about those properties will include the name of the listing broker(s) when required by the MLS. Copyright ©2026 All rights reserved.
Last Updated: September 18, 2026 1:48 AM UTC
MIBOR REALTOR® Association All information deemed reliable but not guaranteed. All properties are subject to prior sale, change or withdrawal. Neither listing broker(s) or information provider(s) shall be responsible for any typographical errors, misinformation, misprints and shall be held totally harmless. Listing(s) information is provided for consumer's personal, non-commercial use and may not be used for any purpose other than to identify prospective properties consumers may be interested in purchasing. The data relating to real estate for sale on this website comes in part from the Internet Data Exchange program of the Multiple Listing Service. Real estate listings held by brokerage firms other than 1 Percent Lists Hoosier State Realty may be marked with the Internet Data Exchange logo and detailed information about those properties will include the name of the listing broker(s) when required by the MLS. Copyright ©2026 All rights reserved.
Last Updated: September 18, 2026 1:48 AM UTC
