
Open House Sat, Sep 26th 12:00 PM - 04:00 PM - New Construction

Address
9859 Behner Drive, Fishers, IN
Price
$ 360,000
Property Attributes
- MLS#22119319
- TypeSingle Family
- Listing Status Active
- CountyHAMILTON
- CityFishers
- AreaDelaware
- NeighborhoodTowns at River Place
- Zip46250
- StyleTraditional
- Year Built2026
- Taxes$ 600
- Price$ 360,000
- Bedrooms3
- Full Bathrooms2
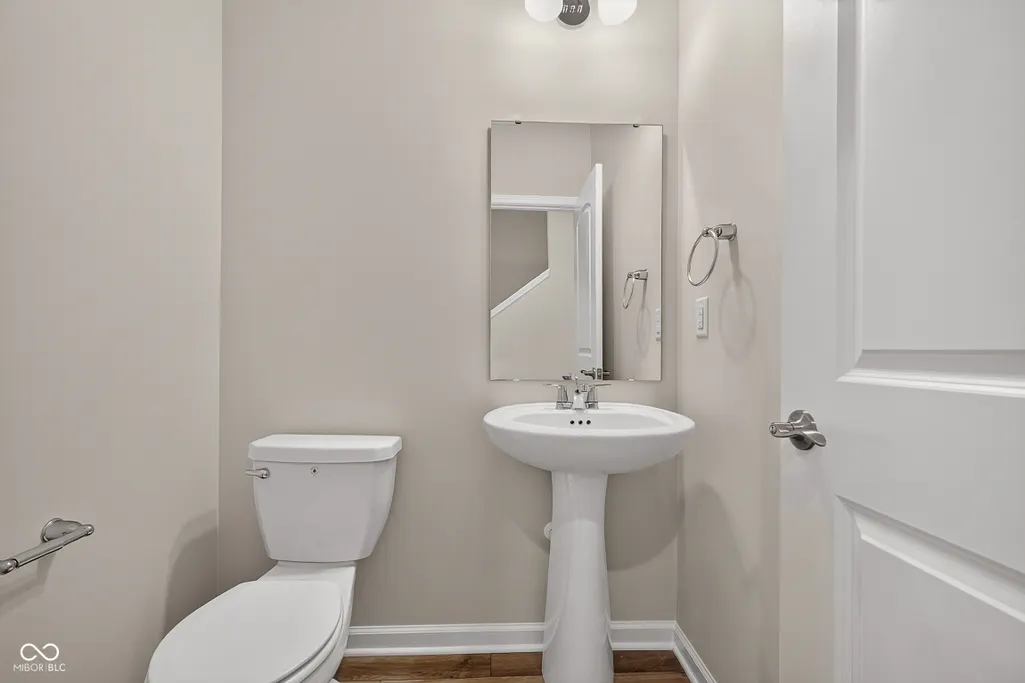
- Half Bathrooms1
- Sqr Footage1883
- Lot Size0.07 Acres
Data Source:
MIBOR Broker Listing Cooperative
Property Description
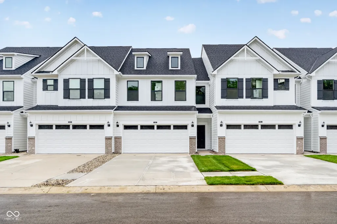
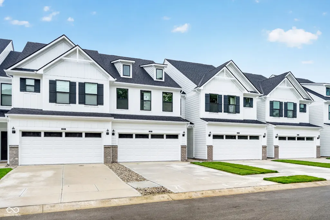
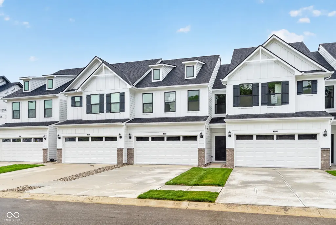
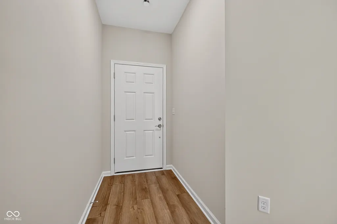
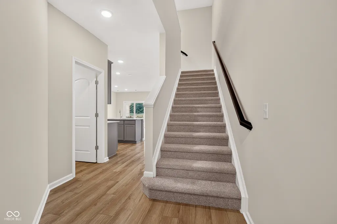
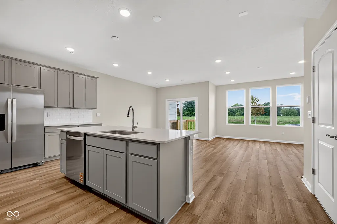
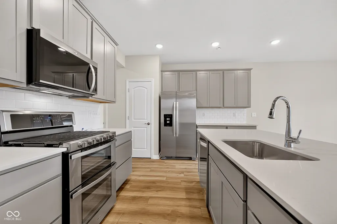
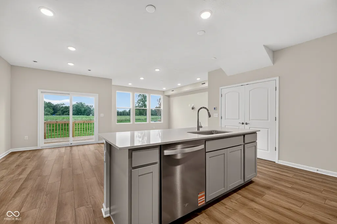
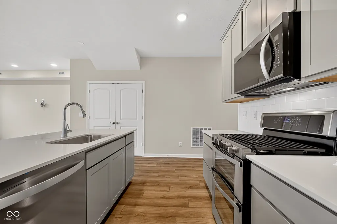
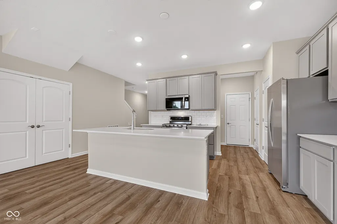
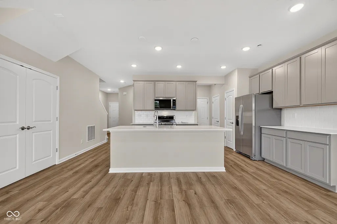
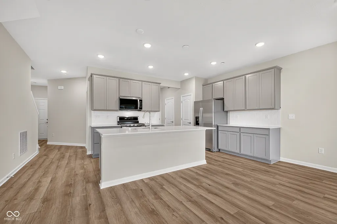
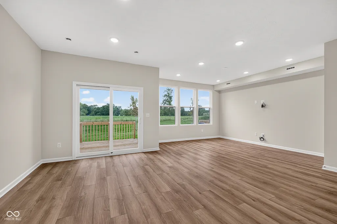
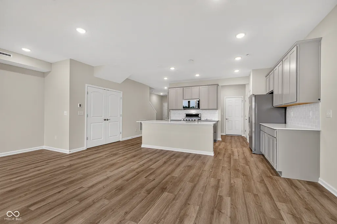
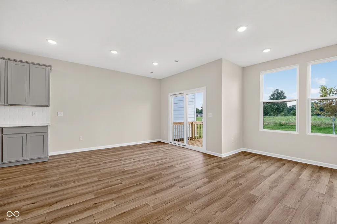
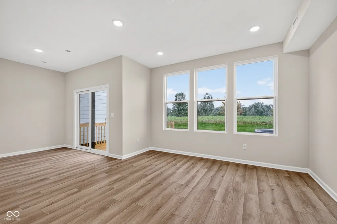
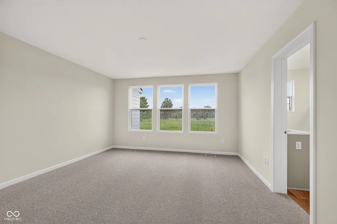
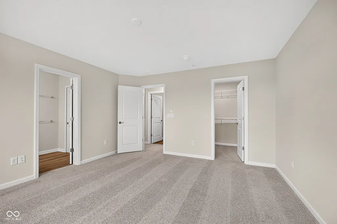
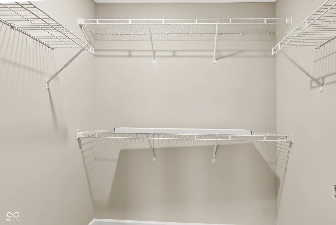
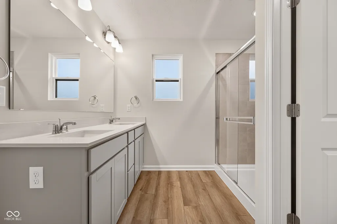
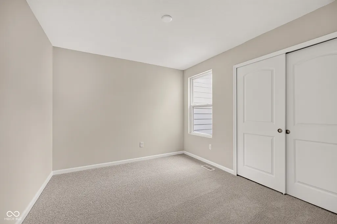
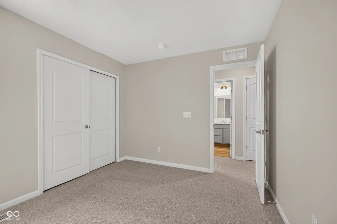
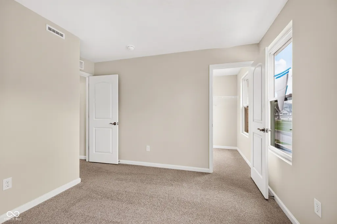
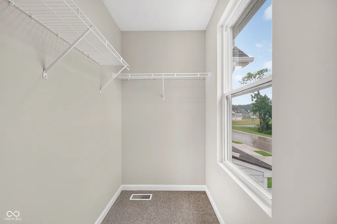
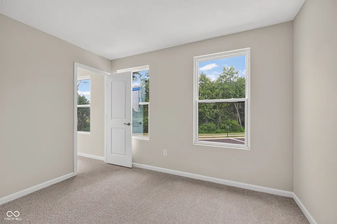
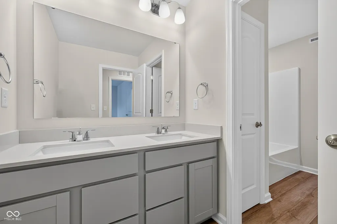
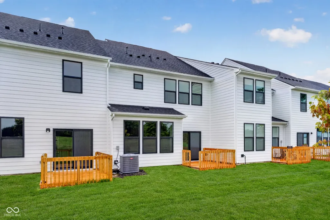
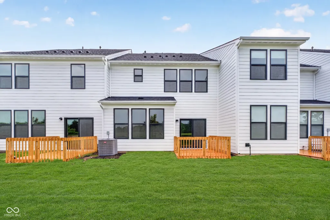
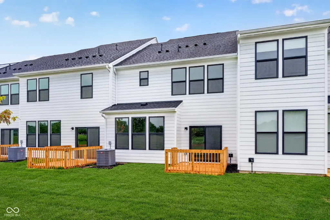
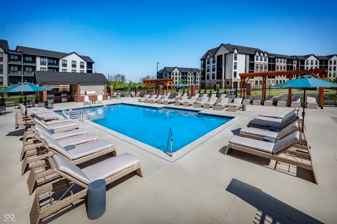
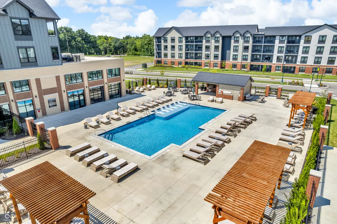
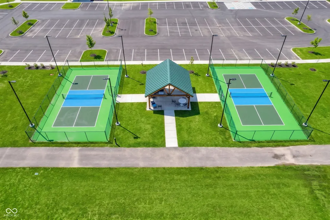
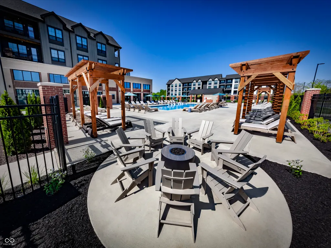
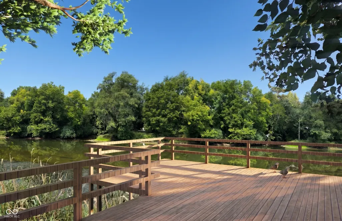
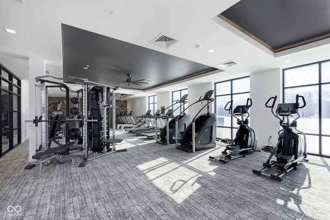
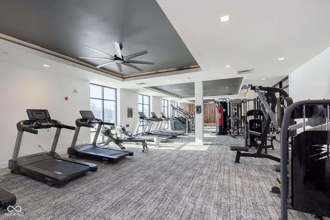
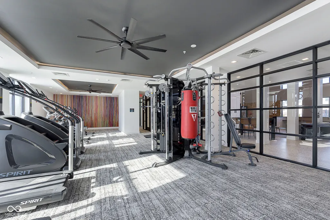
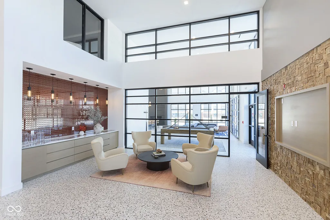
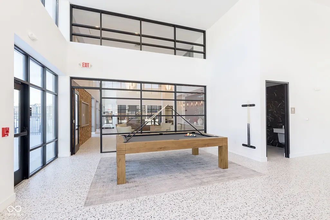
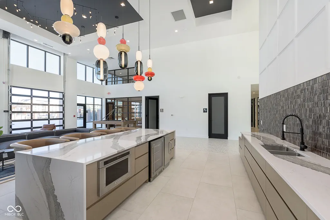
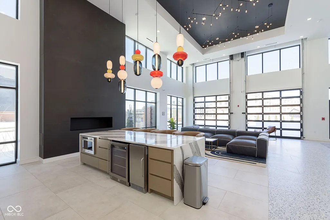
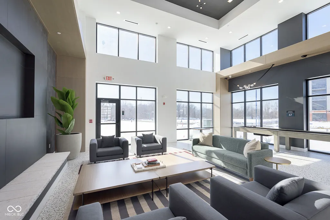
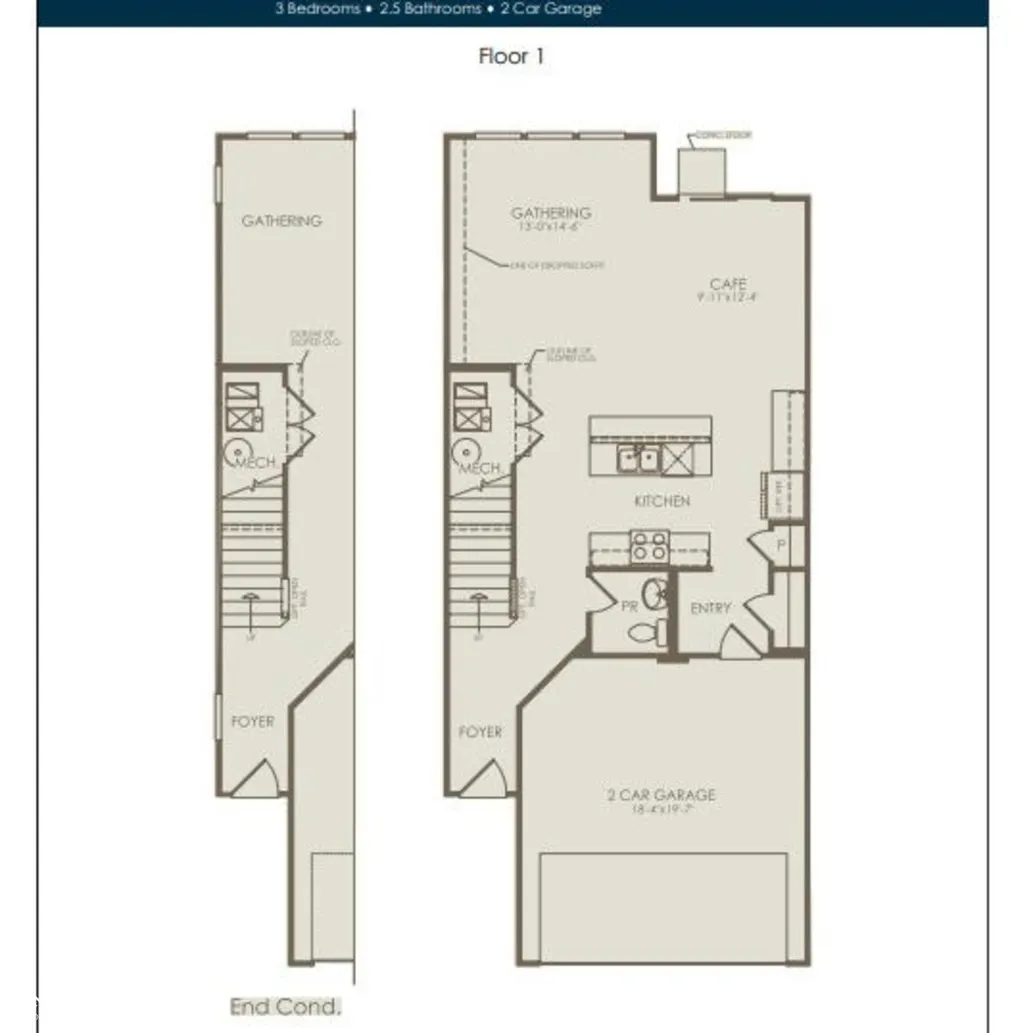
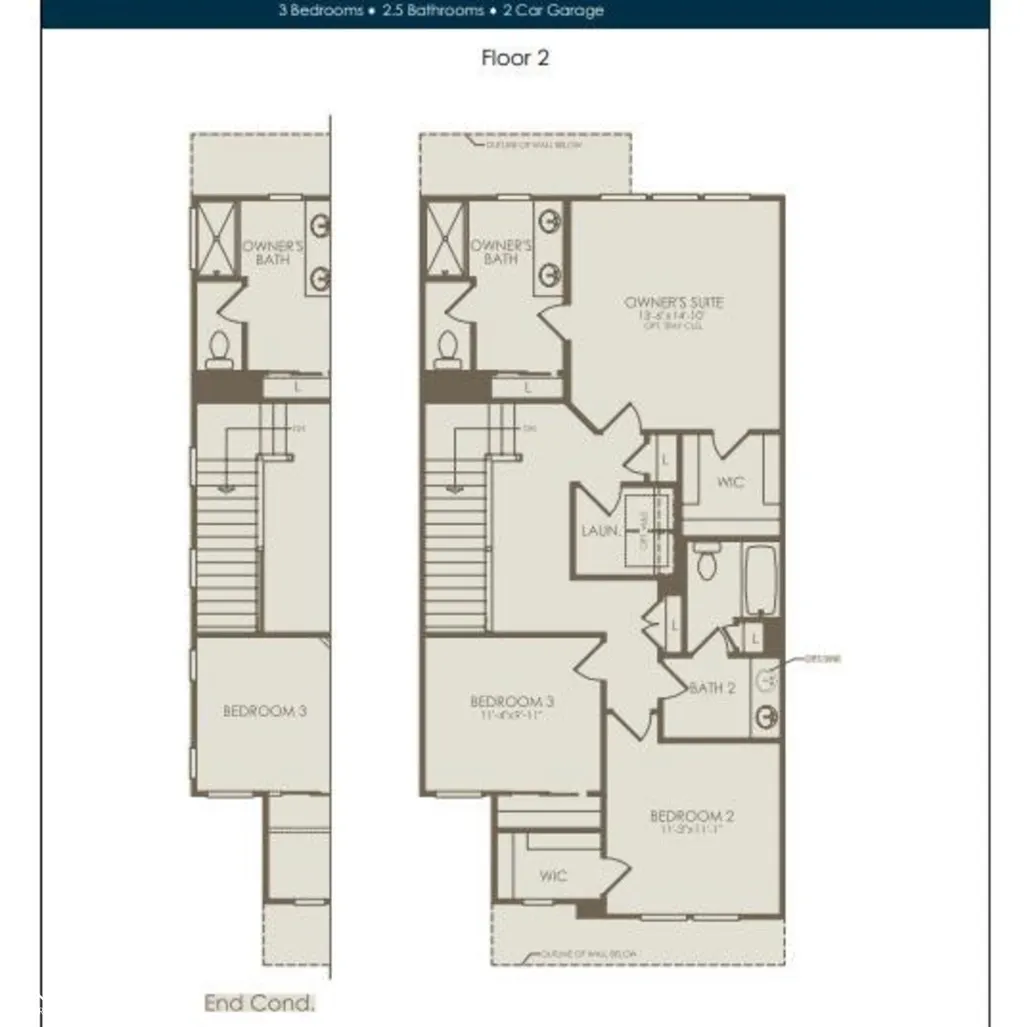
Discover the Ashton model, a brand-new Pulte townhome in the vibrant Towns at River Place community, where residents enjoy access to exceptional amenities including a salt water pool, state-of-the-art fitness center, and pickleball courts. This thoughtfully designed home boasts a spacious, open-concept layout, perfect for modern living and entertaining. The sleek kitchen features stone gray cabinetry, Aruca White quartz countertops, a large center island, and stainless steel gas appliances, seamlessly connecting to the dining and living areas for effortless gatherings. The main level is enhanced with luxury vinyl plank flooring, adding a contemporary touch and durability. Upstairs, you'll find three generously sized bedrooms, including a serene owner's suite with a walk-in closet and a spa-like bath. The additional bedrooms offer flexibility for a guest room, home office, or personal retreat. Outside, a private patio provides the perfect space to unwind or entertain. This vibrant community located in the Hamilton Southeastern school district offers an array of exceptional amenities. Located just five minutes from dining, retail, entertainment, and more, it provides unparalleled convenience. Directly across from Town Run Park, residents can enjoy over seven miles of mountain biking and walking trails. The community is also within walking distance of the upcoming White River Park, which will feature trails, a kayak launch, a recreation lawn, a stomping creek, fishing opportunities, and a pedestrian boardwalk. Residents have access to shared amenities, including a pool, fitness center, and pickleball courts. Additionally, the community is in close proximity to Keystone at The Crossing and 96th Street retail, making it an ideal location for both leisure and convenience.
| Elementary School | Middle School | High School |
|---|---|---|
| Fishers Elementary School | Riverside Junior High | Fishers High School |
| Price History | |
|---|---|
| 8/10/2026 | Listed $360,000 |
General Features
| Heating | Forced Air,Natural Gas |
|---|---|
| Cooling | Central Air |
| Possession | Closing |
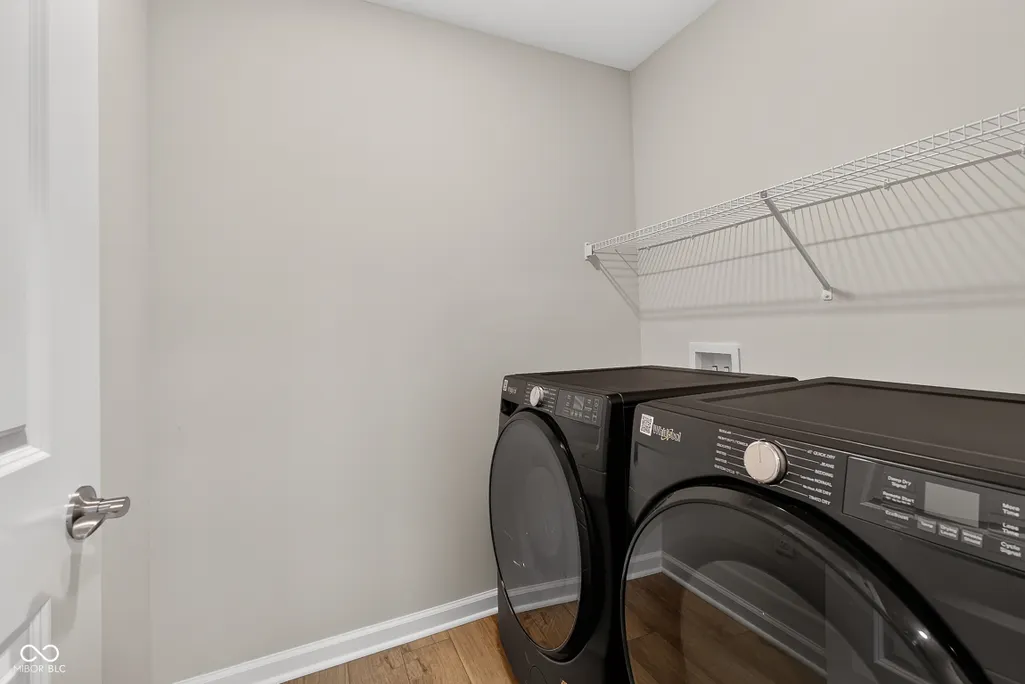
| Appliances | Dishwasher,Dryer,Electric Water Heater,Disposal,Microwave,Gas Oven,Refrigerator,Washer |
| HOA Fee | 326 |
| Garage Spaces | 2 |
| Association Fee Includes | Association Builder Controls,Insurance,Irrigation,Lawncare,Maintenance Grounds,Maintenance |
| Patio/Porch Features | Patio |
| Architectural Style | Traditional |
| Construction Materials | Brick,Cement Siding |
| Year Built | 2026 |
| Township | Delaware |
| Levels | Two |
| Property Subtype | Single Family Residence |
| Tax Year | 2025 |
| Assoc Fee Paid Per | Monthly |
| County | Hamilton |
| New Construction | Yes |
| Property Type | Residential |
| Association Amenities | Insurance,Maintenance,Maintenance Grounds |
| HOA | Yes |
| Subdivision Name | Towns at River Place |
| Garage Y/N | Yes |
| Total Rooms | 6 |
| Full Baths | 2 |
| Status | Active |
| Directions | From E 96th St to North on River Pl Dr to Behner Dr OR From Allisonville Rd.Turn west on River Place rd. by the Kolache factory and follow back to Towns at River Place. |
| High School | Fishers High School |
| City | Fishers |
| High School District | Hamilton Southeastern Schools |
| MLS Area | 2911 - Hamilton - Delaware |
| Lot Size Square Feet | 3049.2 |
| Elementary School | Fishers Elementary School |
| Property Attached Y/N | Yes |
| Current Financing | Conventional,FHA,VA |
| Middle/Junior High School | Riverside Junior High |
| Property Condition | New Construction |
| Builder Name | Pulte Homes |
| Standard Status | Active |
| Tax Lot | 69 |
| Legal Description | Acreage .07 Section 10,Township 17,Range 4 RIVER PLACE Replat Information: A3,A11,A12,A13,A14 & A15 Lot 69 |
Interior Features
| Interior Amenities | Attic Access,Kitchen Island,Eat-in Kitchen,Pantry,Walk-In Closet(s) |
|---|---|
| Basement (Y/N) | No |
| Half Baths | 1 |
| Total Bedrooms | 3 |
| LivingAreaSource | Builder |
| Total Baths | 3 |
Exterior Features
| Parking Features | Attached |
|---|---|
| Water Source | Public |
| Foundation Details | Slab |
| Building Area Total | 1883 |
| Lot Size Acres | 0.07 |
| Other Equipment | None |
| Horse Amenities | None |
Amenities
- Foreclosure
- Views
- Short Sale
- New Construction
- Adult 55+
- Lease To Own
- No HOA Fees
- Furnished
- Primary On Main
- Air Conditioning
- Seller Finance
- Green
- Fixer Upper
- Horse
- Golf
- Fireplace
- Deck
- Garage
- Basement
- Pool
Property vs Single Family Average in 46250
Price
Taxes
Year Built
Visits
 MIBOR REALTOR® Association All information deemed reliable but not guaranteed. All properties are subject to prior sale, change or withdrawal. Neither listing broker(s) or information provider(s) shall be responsible for any typographical errors, misinformation, misprints and shall be held totally harmless. Listing(s) information is provided for consumer's personal, non-commercial use and may not be used for any purpose other than to identify prospective properties consumers may be interested in purchasing. The data relating to real estate for sale on this website comes in part from the Internet Data Exchange program of the Multiple Listing Service. Real estate listings held by brokerage firms other than 1 Percent Lists Hoosier State Realty may be marked with the Internet Data Exchange logo and detailed information about those properties will include the name of the listing broker(s) when required by the MLS. Copyright ©2026 All rights reserved.
Last Updated: September 18, 2026 1:48 AM UTC
MIBOR REALTOR® Association All information deemed reliable but not guaranteed. All properties are subject to prior sale, change or withdrawal. Neither listing broker(s) or information provider(s) shall be responsible for any typographical errors, misinformation, misprints and shall be held totally harmless. Listing(s) information is provided for consumer's personal, non-commercial use and may not be used for any purpose other than to identify prospective properties consumers may be interested in purchasing. The data relating to real estate for sale on this website comes in part from the Internet Data Exchange program of the Multiple Listing Service. Real estate listings held by brokerage firms other than 1 Percent Lists Hoosier State Realty may be marked with the Internet Data Exchange logo and detailed information about those properties will include the name of the listing broker(s) when required by the MLS. Copyright ©2026 All rights reserved.
Last Updated: September 18, 2026 1:48 AM UTC
