
Primary on Main
Address
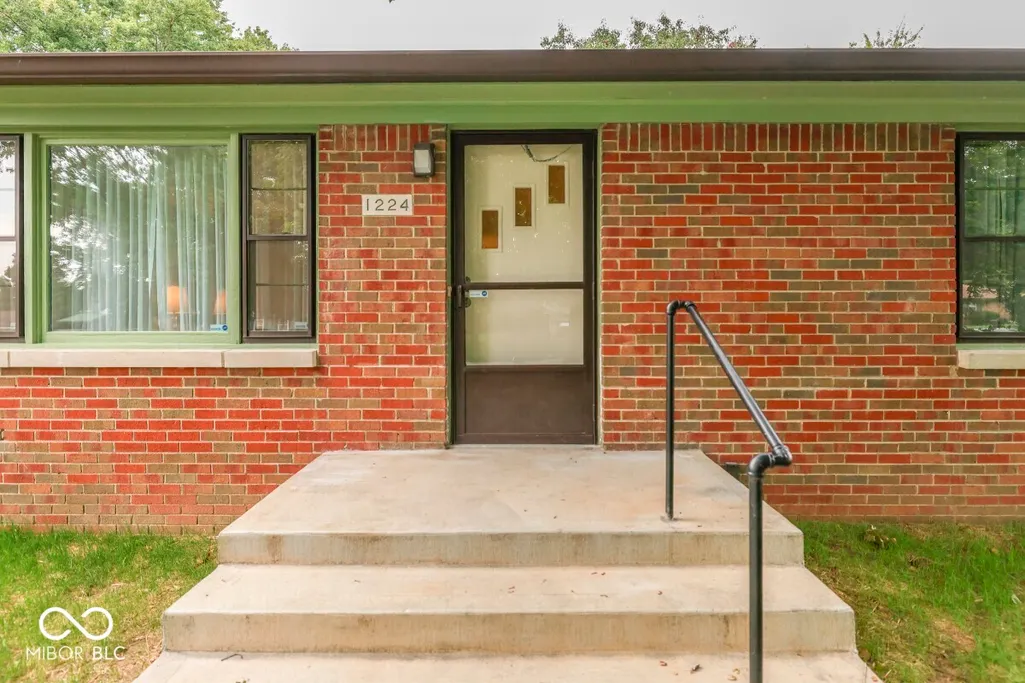
1224 N Elmhurst Drive, Indianapolis, IN
Price
$ 299,000
Property Attributes
- MLS#22122977
- TypeSingle Family
- Listing Status Active
- CountyMARION
- CityIndianapolis
- AreaWarren
- NeighborhoodIrvington Ridge
- Zip46219
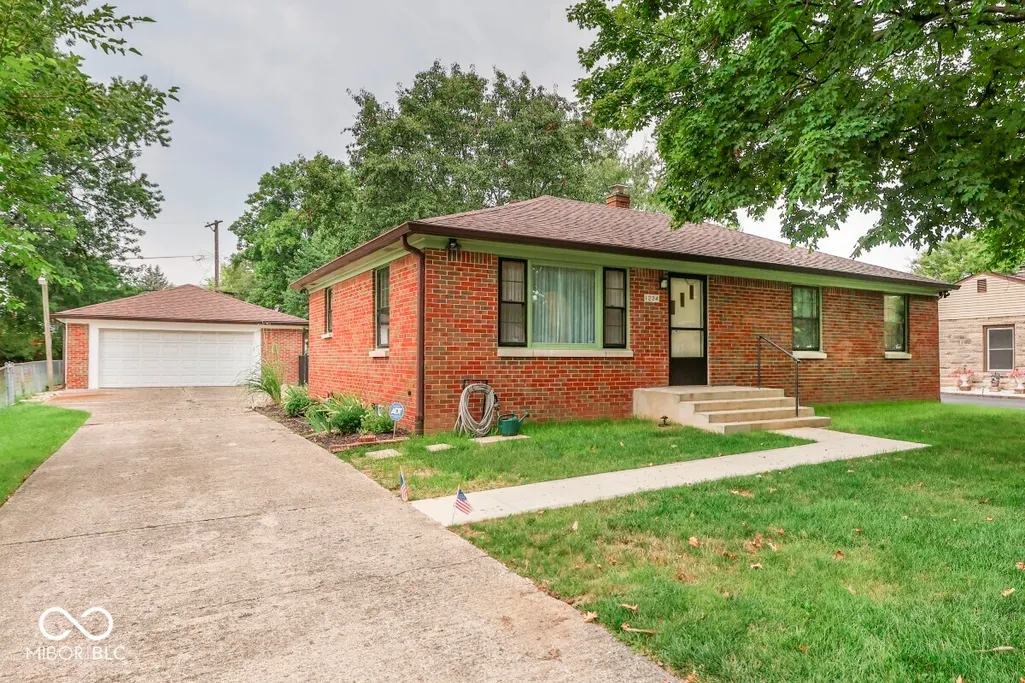
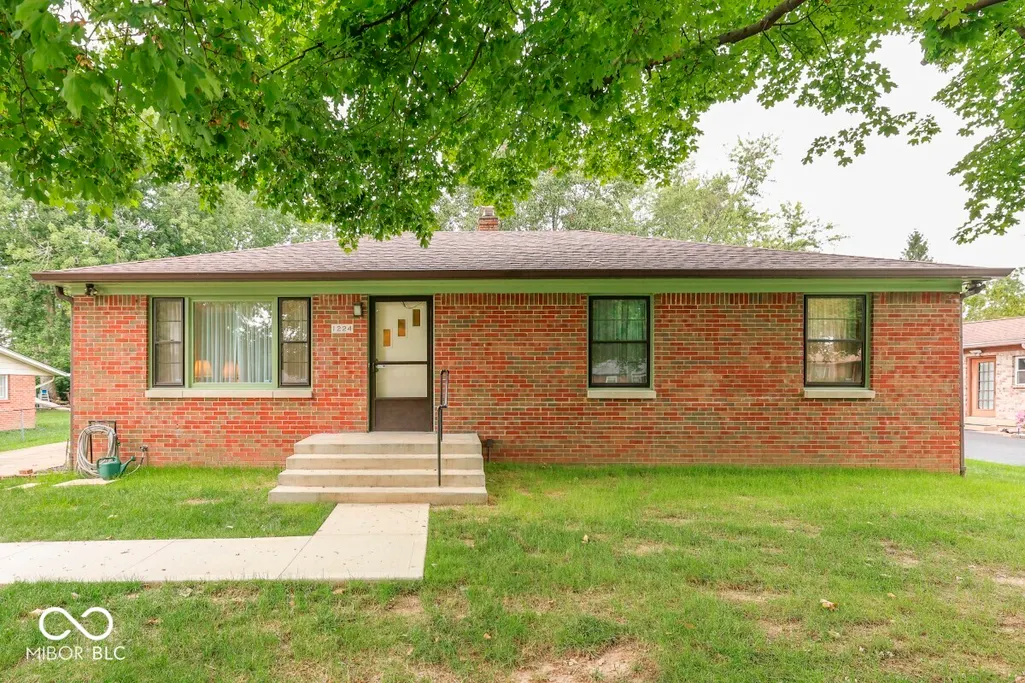
- StyleContemporary,Mid-Century Modern
- Year Built1954
- Taxes$ 2534
- Price$ 299,000
- Bedrooms4
- Full Bathrooms2
- Half Bathrooms0
- Sqr Footage2648
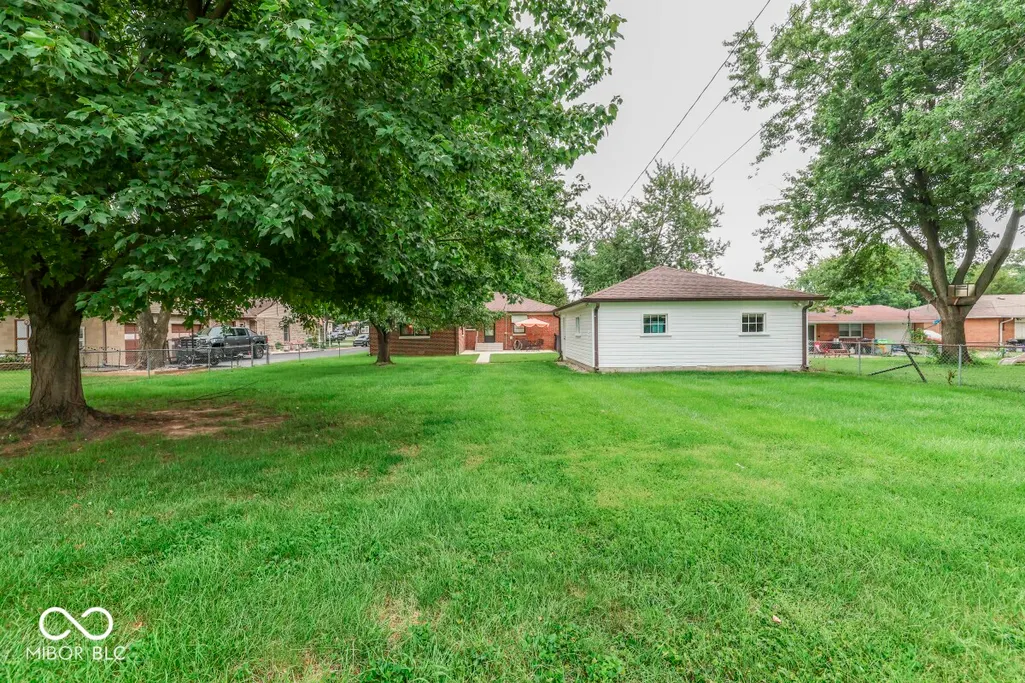
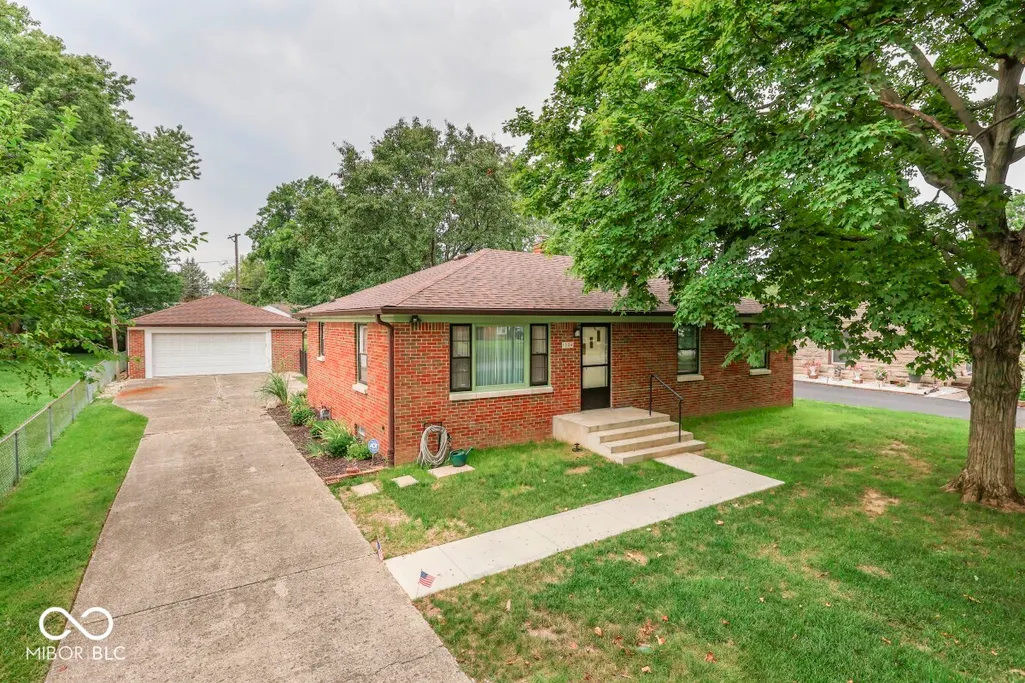
- Lot Size0.34 Acres
Data Source:
MIBOR Broker Listing Cooperative
Property Description
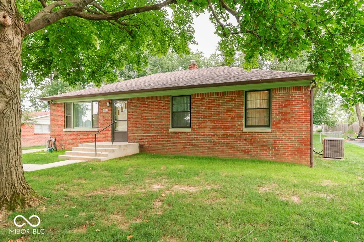
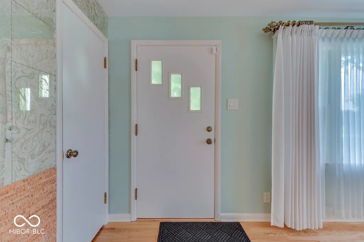
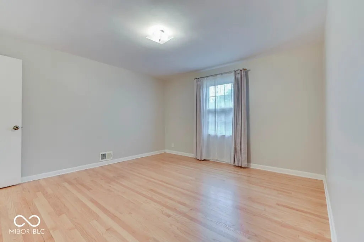
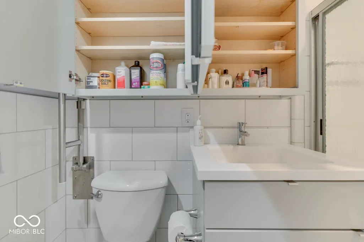
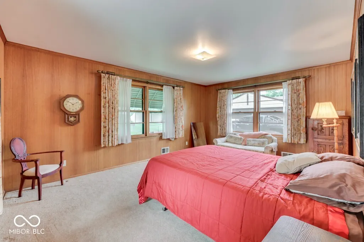
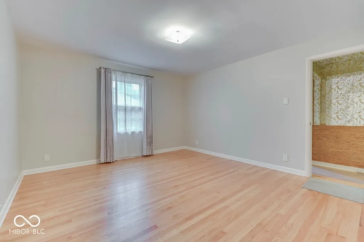
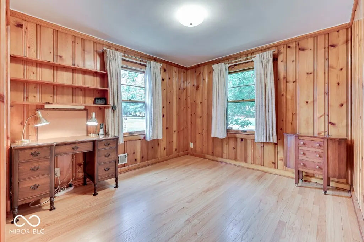
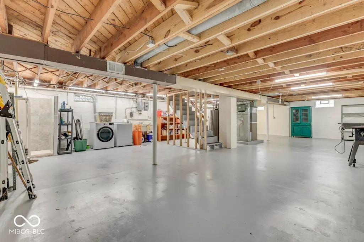
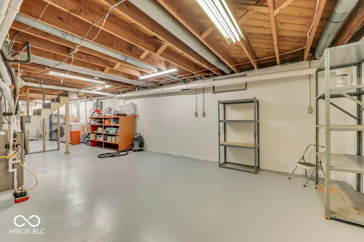
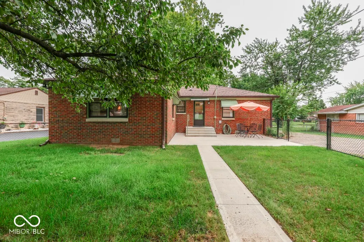
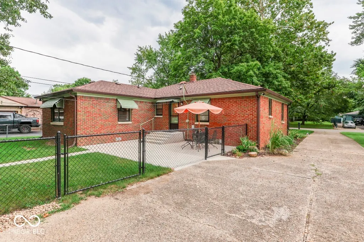
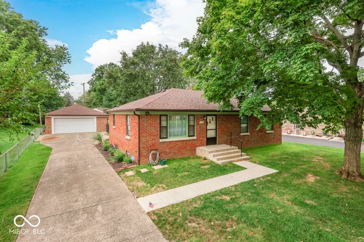
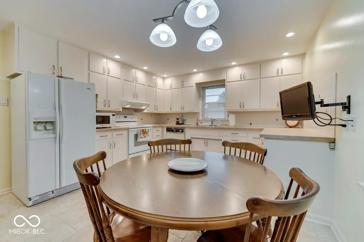
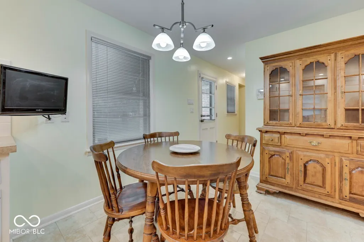
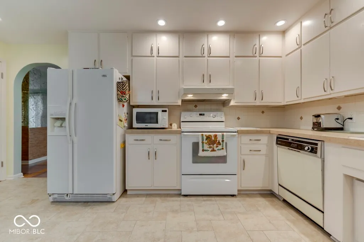
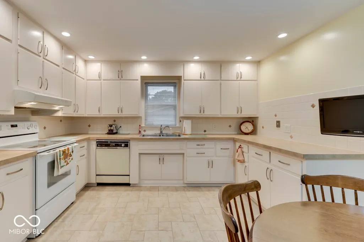
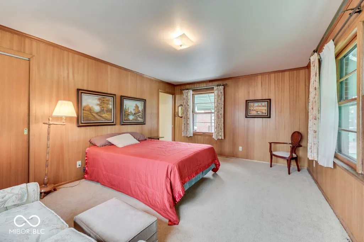
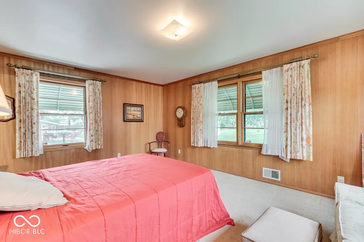
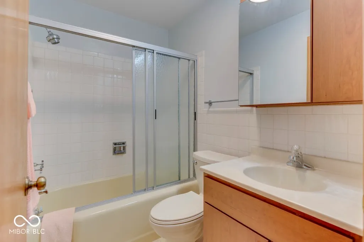
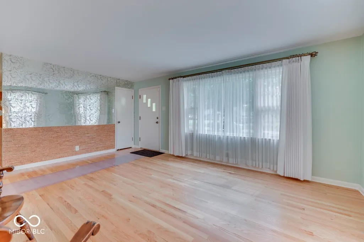
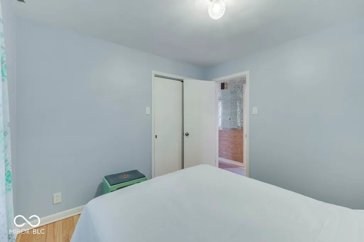
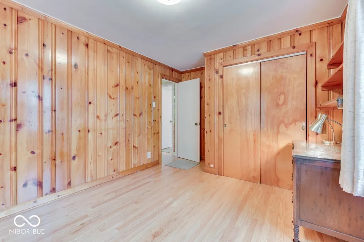
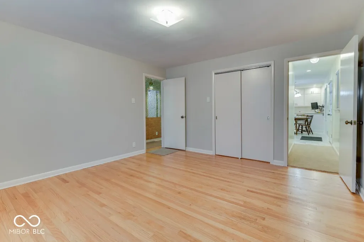
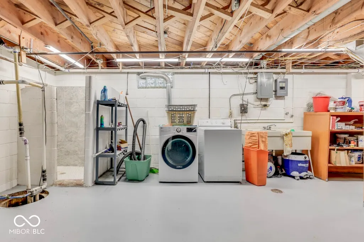
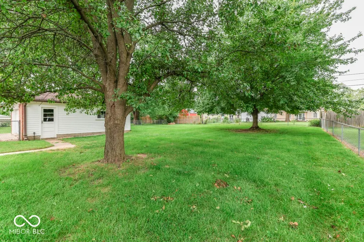
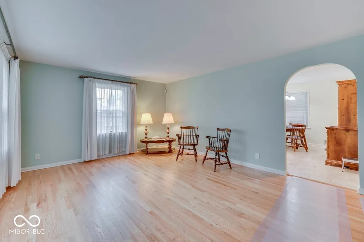
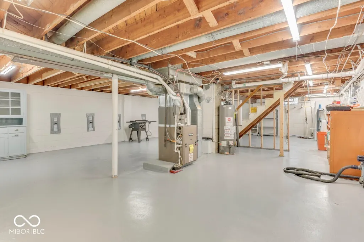
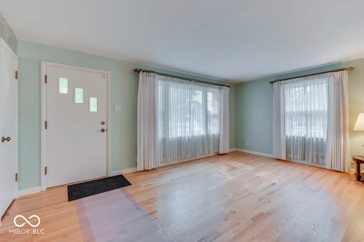
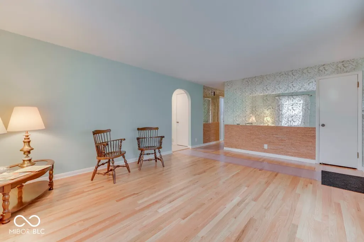
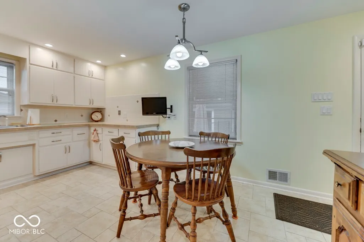
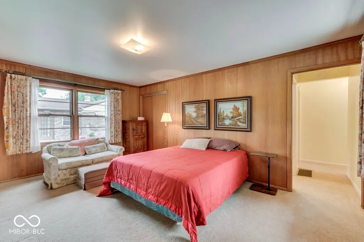
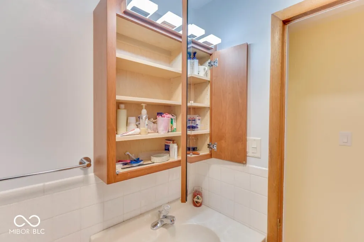
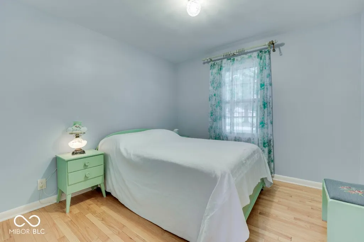
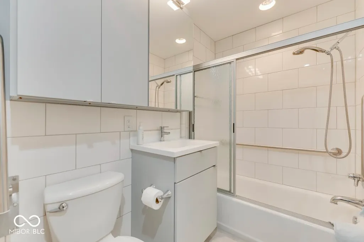
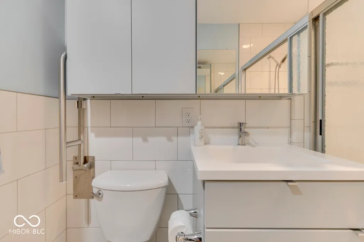
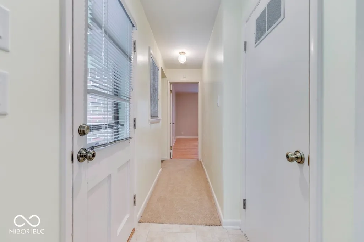
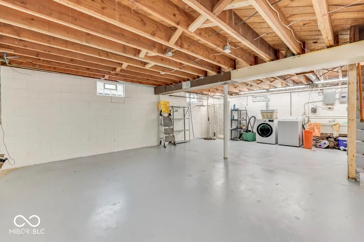
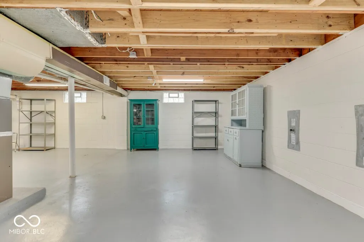
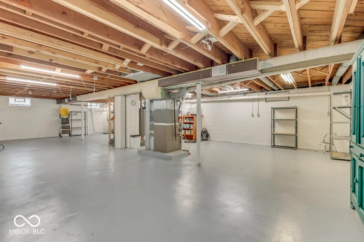
This beautiful and complete home is ready to enjoy with maintenance up to date and many new finishes. The living room features a mid-century mirror and cork wall that continues down the main hallway making it feel open and inviting. It also features a huge picture window array over the expansive front yard. The site finished hardwood floor are in perfect condition and have been recently sanded. The front bathroom is light and airy and was newly remodeled in 2022 with custom cabinetry and a heated tile floor. Bedroom number 3 features mid-century knotty pine walls and windows on 2 sides. The master bedroom has windows on three sides providing the light filtering from a large shade tree on the back lawn. The kitchen has original cabinetry that has been carefully painted inside and out maintaining the original character and providing an ample about of useable space. The amenities are many and the flaws are few. The open basement is not finished but can be.
| Price History | |
|---|---|
| 8/27/2026 | Listed $299,000 |
General Features
| Heating | Natural Gas |
|---|---|
| Cooling | Central Air,High Efficiency (SEER 16 +) |
| Utilities | Electricity Connected,Natural Gas Connected,Sewer Connected,Water Connected |
| Possession | Closing |
| Appliances | Dishwasher,Dryer,Disposal,Microwave,Refrigerator,Washer,Water Heater |
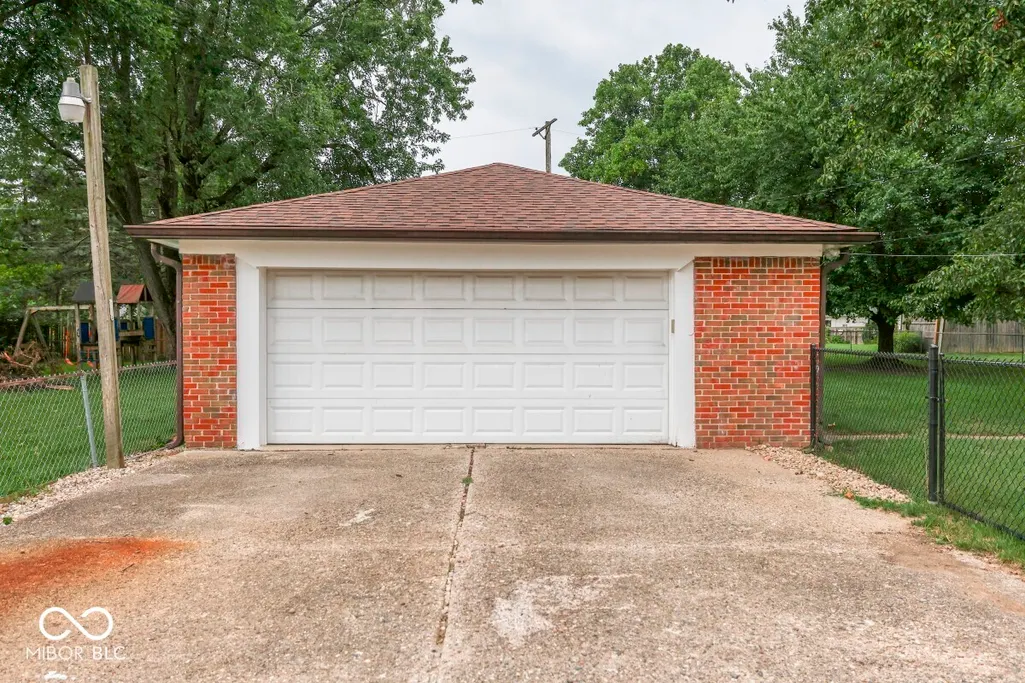
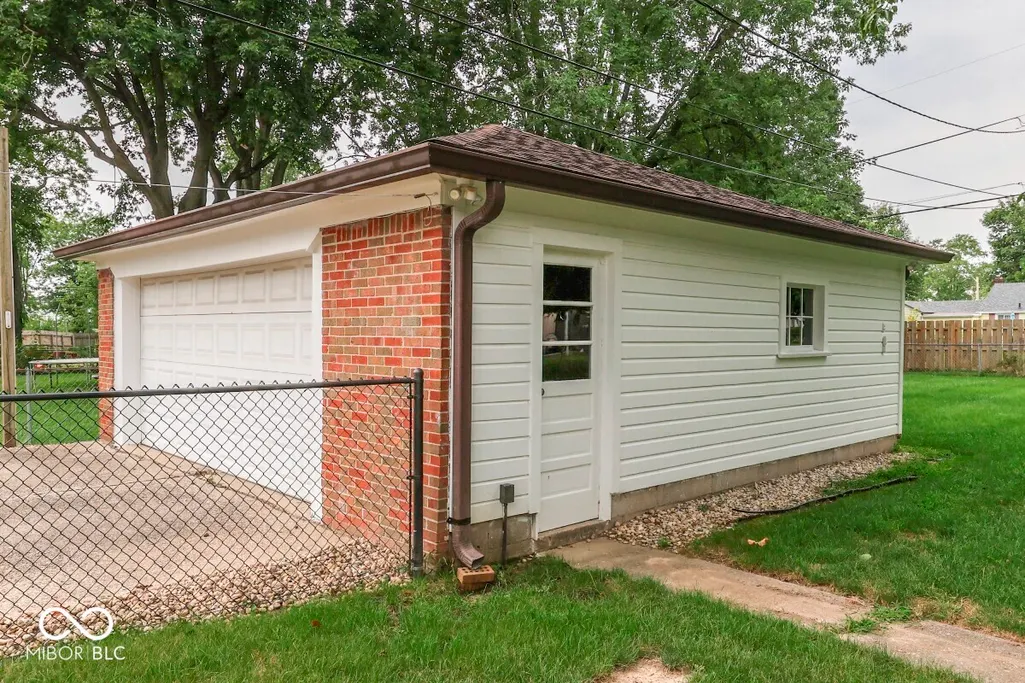
| Garage Spaces | 2 |
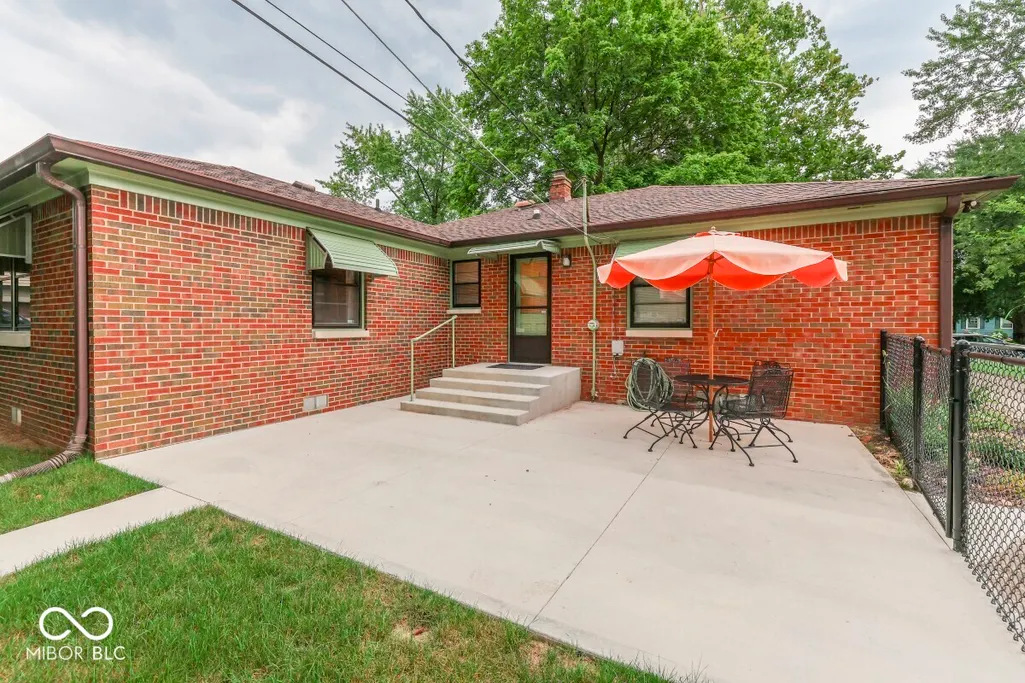
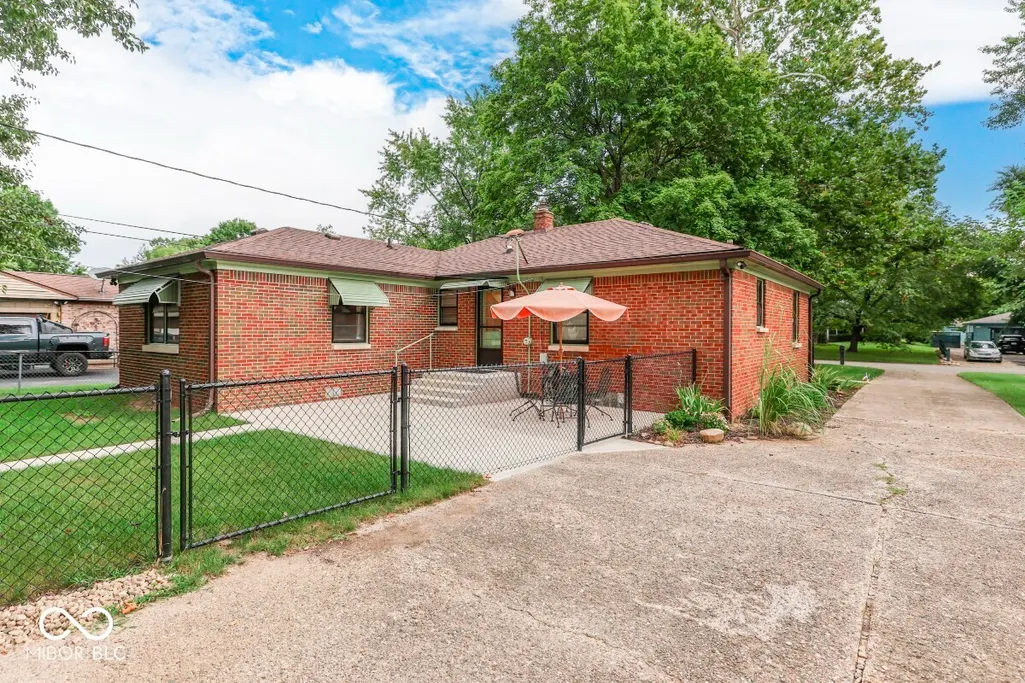
| Patio/Porch Features | Patio |
| Architectural Style | Contemporary,Mid-Century Modern |
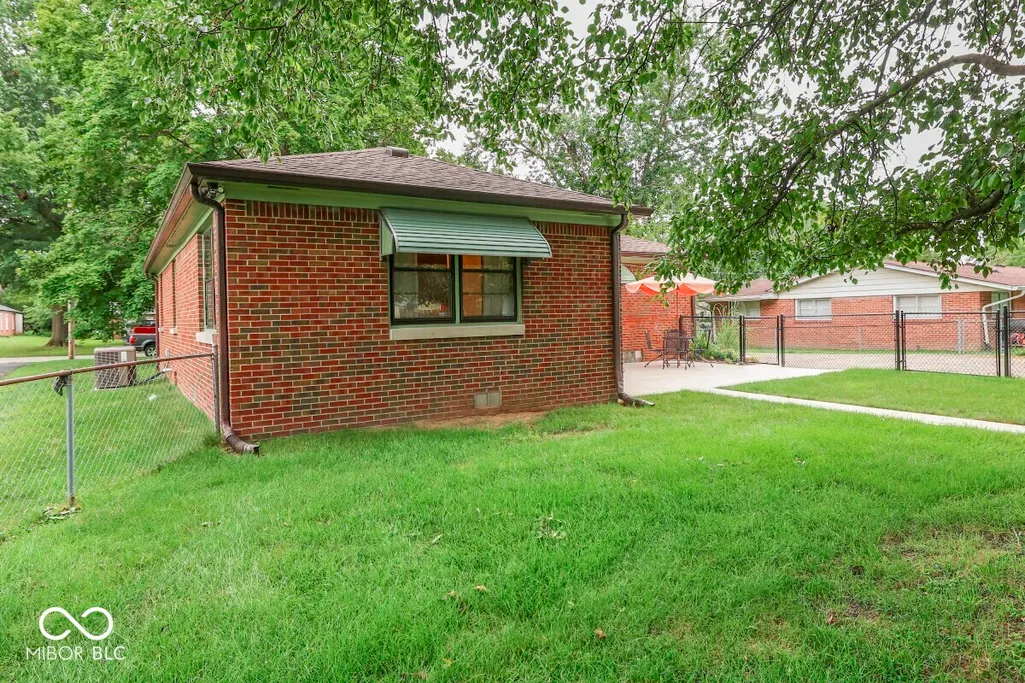
| Construction Materials | Brick |
| Year Built | 1954 |
| Electric | 100 Amp Service |
| Township | Warren |
| Levels | One |
| Property Subtype | Single Family Residence |
| Tax Year | 2026 |
| County | Marion |
| New Construction | No |
| Property Type | Residential |
| HOA | No |
| Subdivision Name | Irvington Ridge |
| Garage Y/N | Yes |
| Total Rooms | 9 |
| Full Baths | 2 |
| Status | Active |
| Directions | 10th and Shadeland North on Shadeland to 11th Street and turn Right. Two block to Elmhurst Drive and turl Left. 5th house on the left. |
| City | Indianapolis |
| High School District | MSD Warren Township |
| MLS Area | 4905 - Marion - Warren |
| Lot Size Square Feet | 14985 |
| Property Attached Y/N | No |
| Additional Parcels Y/N | No |
| Standard Status | Active |
| Tax Lot | 106 |
| Legal Description | Irving Ridge 5th Sec Lot 106 |
Interior Features
| Interior Amenities | Attic Pull Down Stairs,Eat-in Kitchen,Smart Thermostat,Walk-In Closet(s),WoodWorkStain/Painted |
|---|---|
| Basement | Partial,Unfinished |
| Basement (Y/N) | Yes |
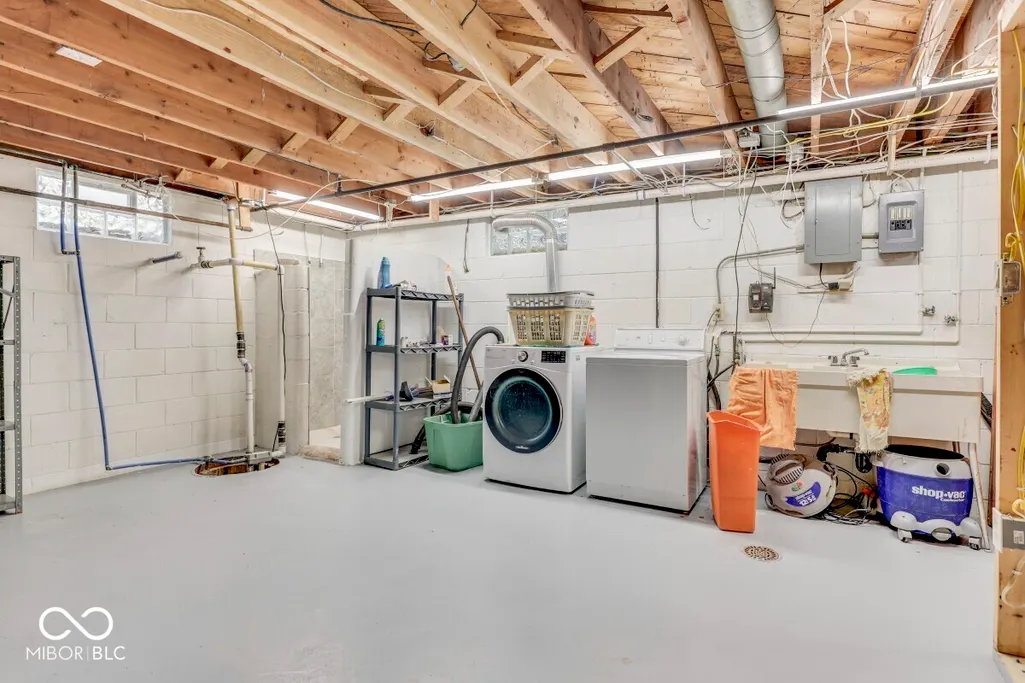
| Laundry Features | Connections All,In Basement,Sink |
| Total Bedrooms | 4 |
| Main Level Bedrooms | 4 |
| LivingAreaSource | Plans |
| Total Baths | 2 |
Exterior Features
| Fencing | Chain Link |
|---|---|
| Parking Features | Detached,Concrete,Garage Door Opener |
| Lot Features | Access,Busline,City Lot,Not In Subdivision,Street Lights,Mature Trees,Zoned |
| Water Source | Public |
| Foundation Details | Block |
| Building Area Total | 2648 |
| Lot Size Acres | 0.34 |
| Other Equipment | Sump Pump w/Backup |
| Horse Amenities | None |
Amenities
- Foreclosure
- Views
- Short Sale
- New Construction
- Adult 55+
- Lease To Own
- No HOA Fees
- Furnished
- Primary On Main
- Air Conditioning
- Seller Finance
- Green
- Fixer Upper
- Horse
- Golf
- Fireplace
- Deck
- Garage
- Basement
- Pool
Property vs Single Family Average in 46219
Price
Taxes
Year Built
Visits
 MIBOR REALTOR® Association All information deemed reliable but not guaranteed. All properties are subject to prior sale, change or withdrawal. Neither listing broker(s) or information provider(s) shall be responsible for any typographical errors, misinformation, misprints and shall be held totally harmless. Listing(s) information is provided for consumer's personal, non-commercial use and may not be used for any purpose other than to identify prospective properties consumers may be interested in purchasing. The data relating to real estate for sale on this website comes in part from the Internet Data Exchange program of the Multiple Listing Service. Real estate listings held by brokerage firms other than 1 Percent Lists Hoosier State Realty may be marked with the Internet Data Exchange logo and detailed information about those properties will include the name of the listing broker(s) when required by the MLS. Copyright ©2026 All rights reserved.
Last Updated: September 20, 2026 2:10 AM UTC
MIBOR REALTOR® Association All information deemed reliable but not guaranteed. All properties are subject to prior sale, change or withdrawal. Neither listing broker(s) or information provider(s) shall be responsible for any typographical errors, misinformation, misprints and shall be held totally harmless. Listing(s) information is provided for consumer's personal, non-commercial use and may not be used for any purpose other than to identify prospective properties consumers may be interested in purchasing. The data relating to real estate for sale on this website comes in part from the Internet Data Exchange program of the Multiple Listing Service. Real estate listings held by brokerage firms other than 1 Percent Lists Hoosier State Realty may be marked with the Internet Data Exchange logo and detailed information about those properties will include the name of the listing broker(s) when required by the MLS. Copyright ©2026 All rights reserved.
Last Updated: September 20, 2026 2:10 AM UTC
